
Menu
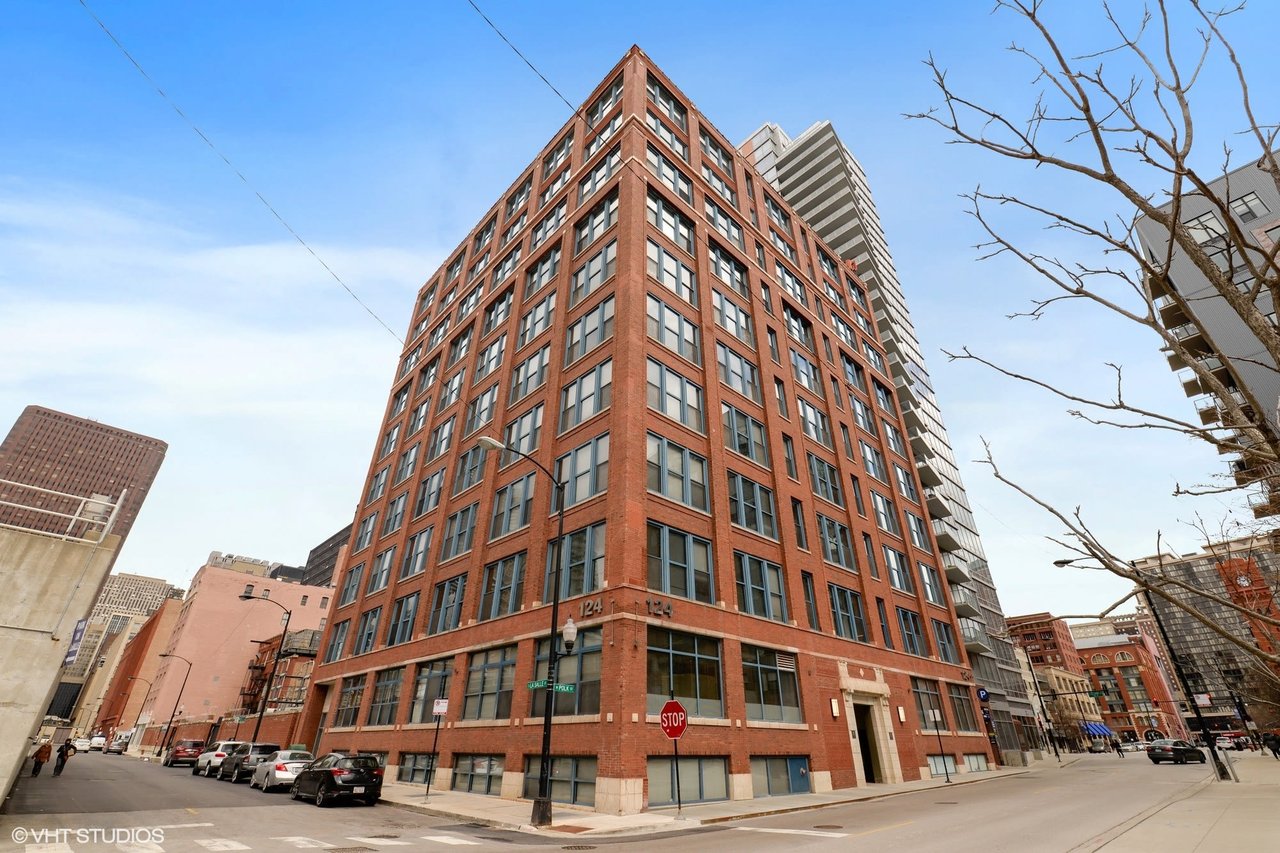
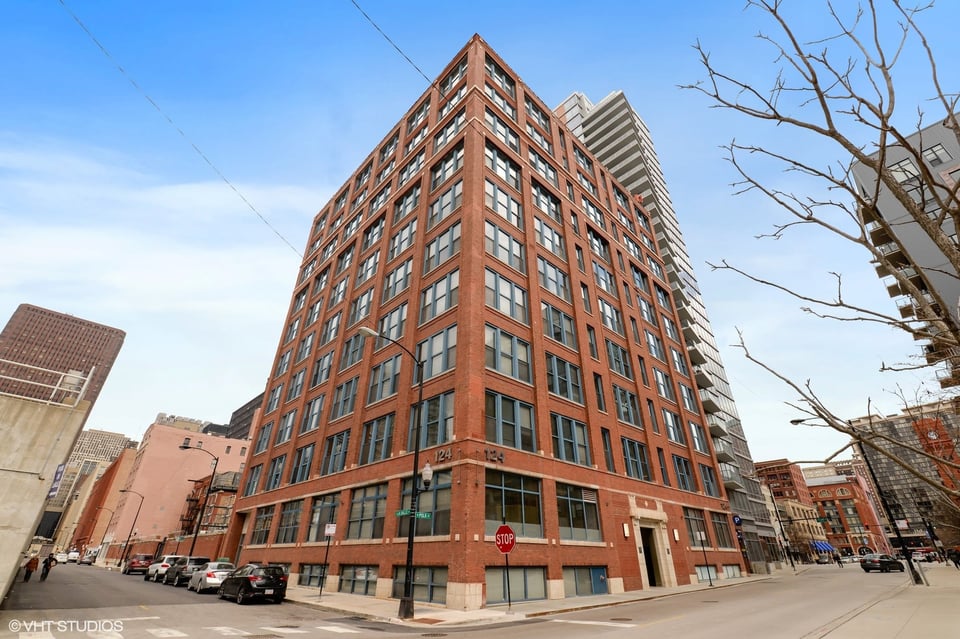
Red-brick corner building at 124 W. Polk St., with rows of large windows and neighboring city buildings.
See all photos
  • Red-brick corner building at 124 W. Polk St., with rows of large windows and neighboring city buildings.
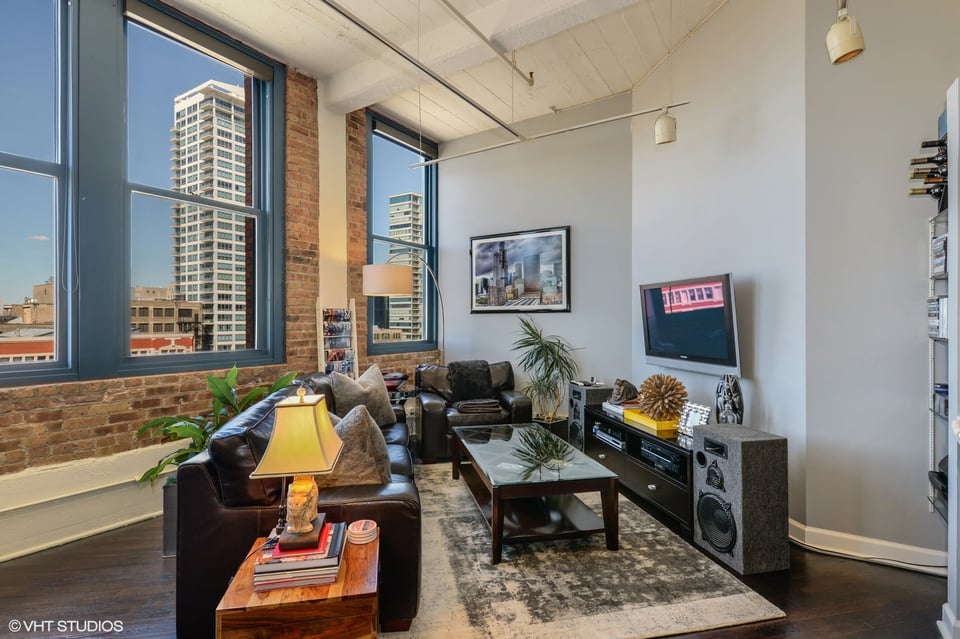
  • Furnished living room with exposed brick, tall industrial windows, and views of neighboring city buildings.
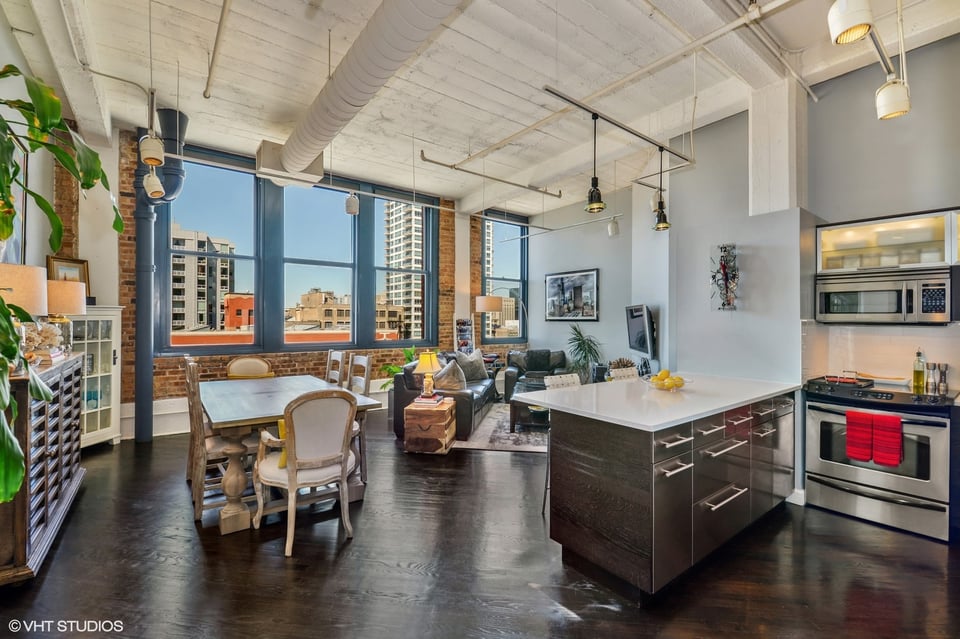
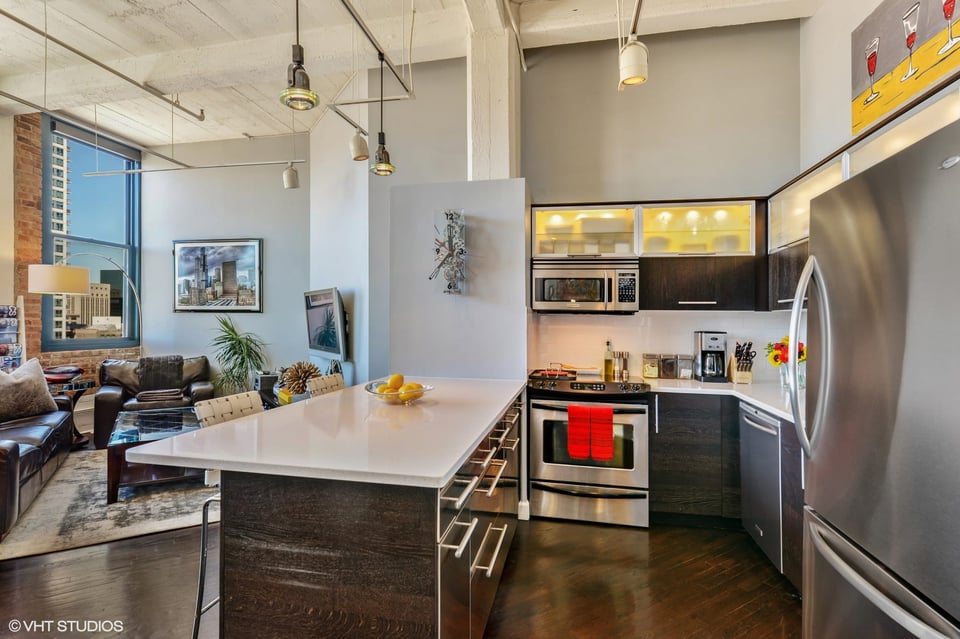
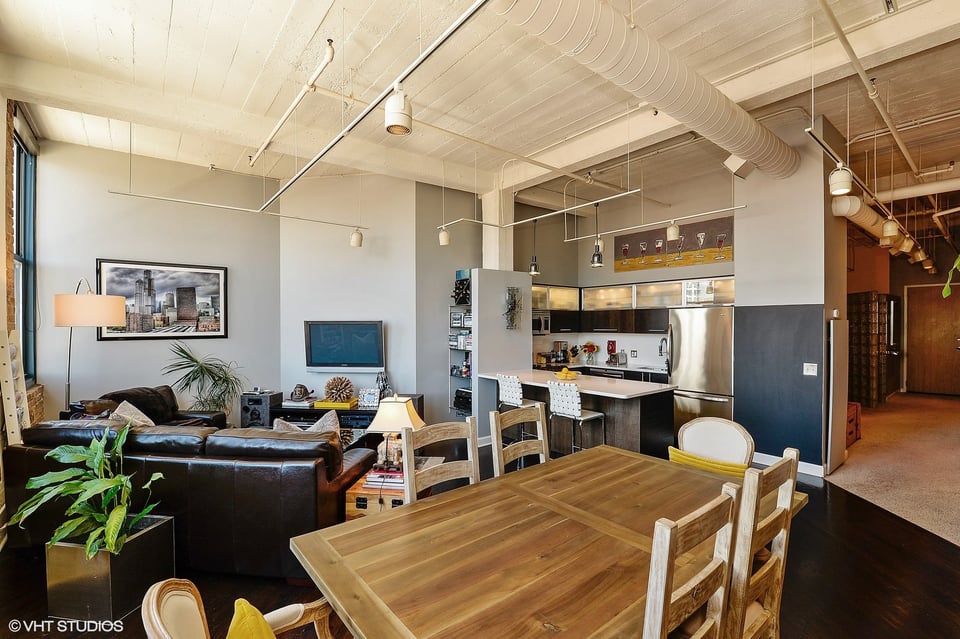
  • Open-plan loft with a kitchen island, exposed brick, tall windows, and furnished dining and living areas.
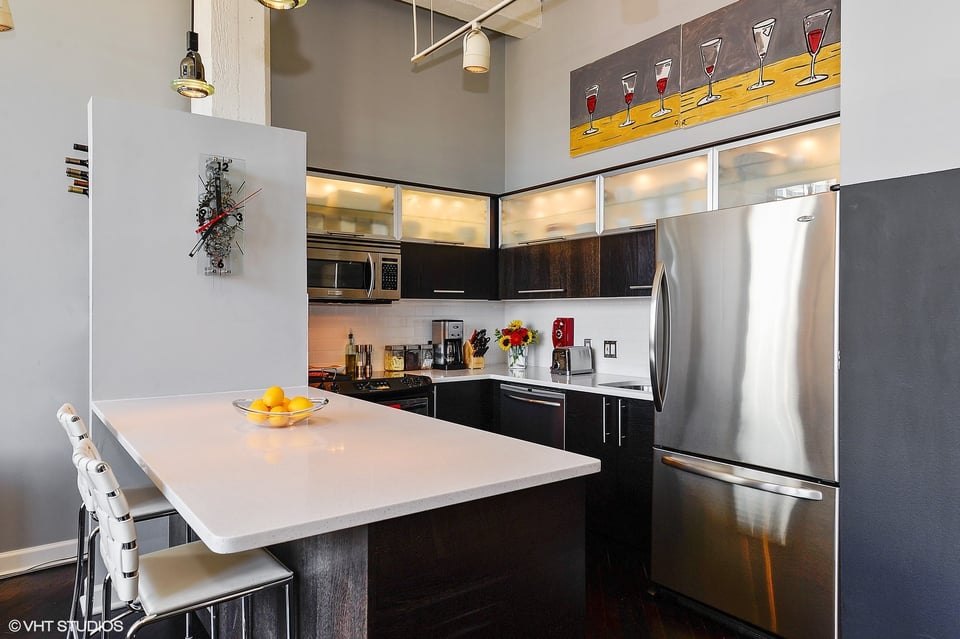
  • Loft kitchen with a large white island, dark cabinetry, and stainless steel appliances.
  • Modern kitchen with a large white island, dark cabinets, and stainless steel appliances.
  • Open-plan loft living and dining area with a wood table, leather sofa, and kitchen.
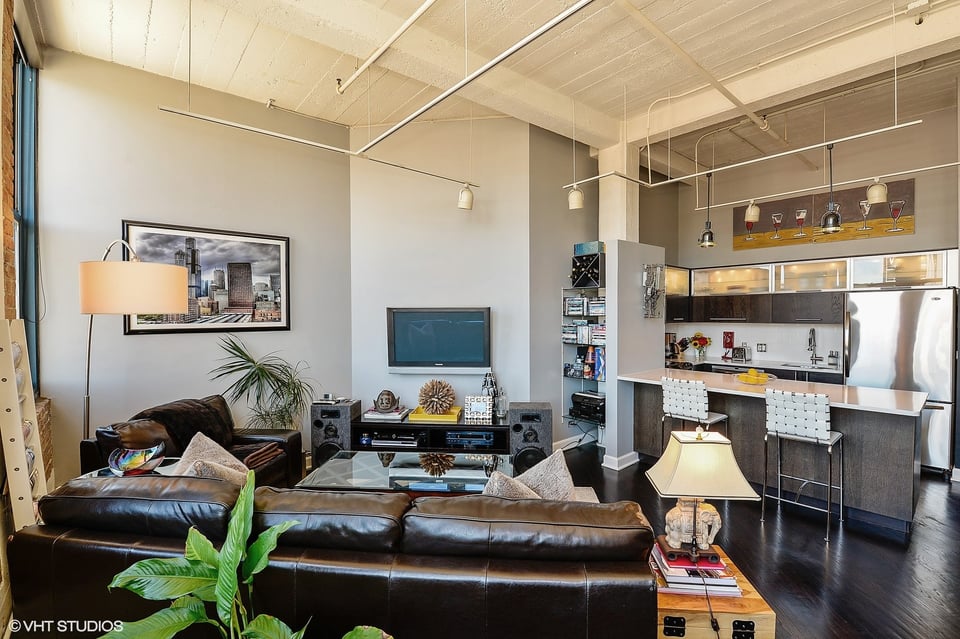
  • Loft living room with a leather sectional, high exposed ceiling, and adjoining kitchen island.
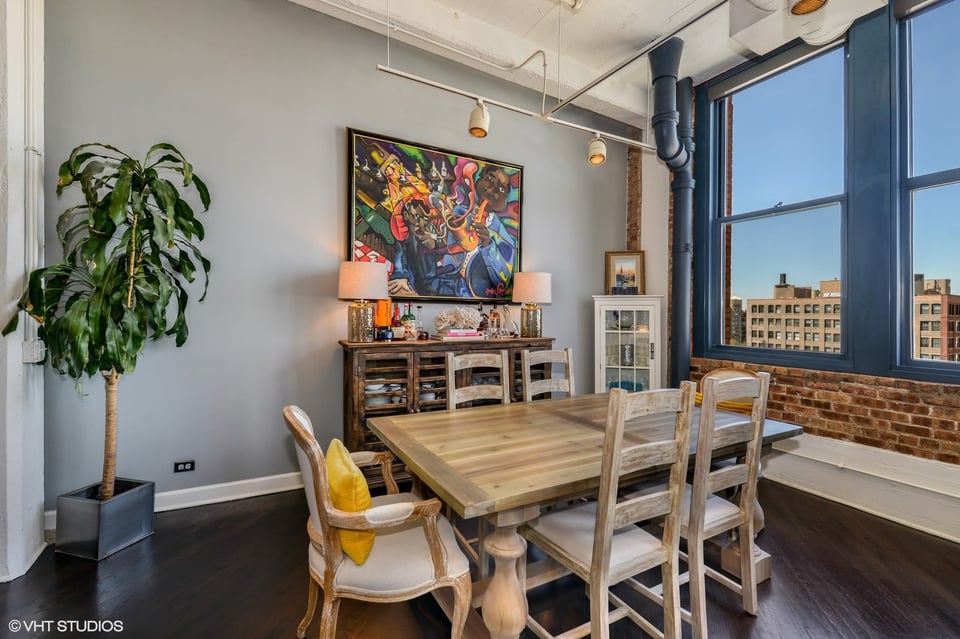
  • Loft dining room with a wooden table, colorful artwork, exposed brick, and large blue-framed windows.
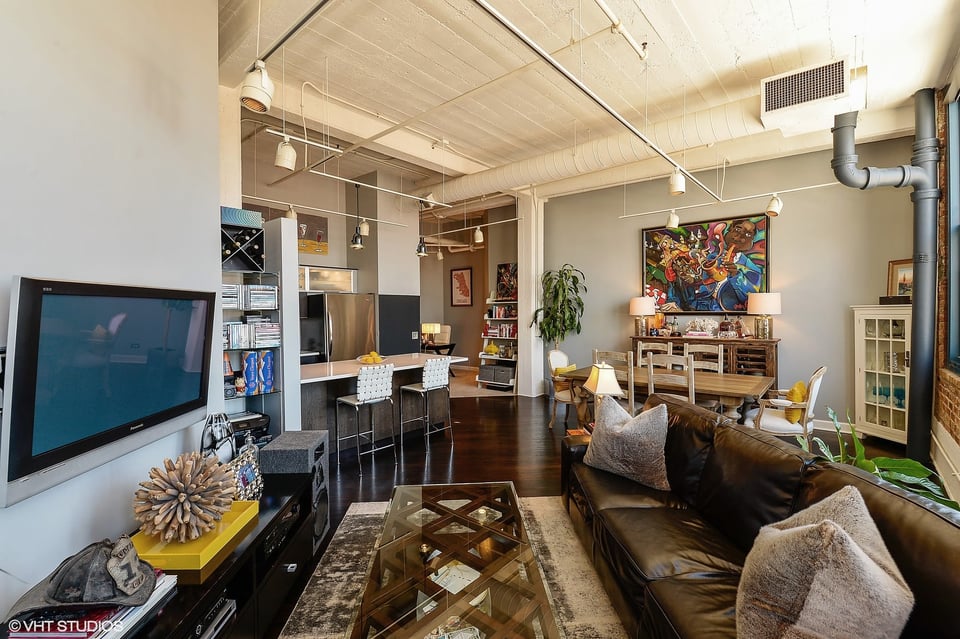
  • Open-plan loft living room with dark leather sofa, glass coffee table, and adjoining kitchen breakfast bar.
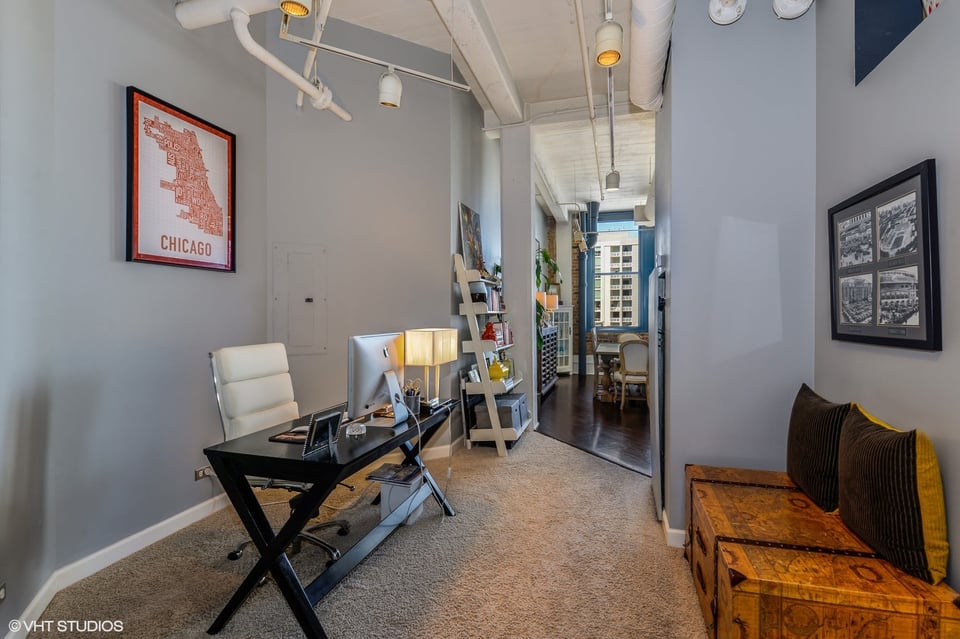
  • Furnished office with a black desk, white chair, exposed ceiling ducts, and a hallway leading to a window.
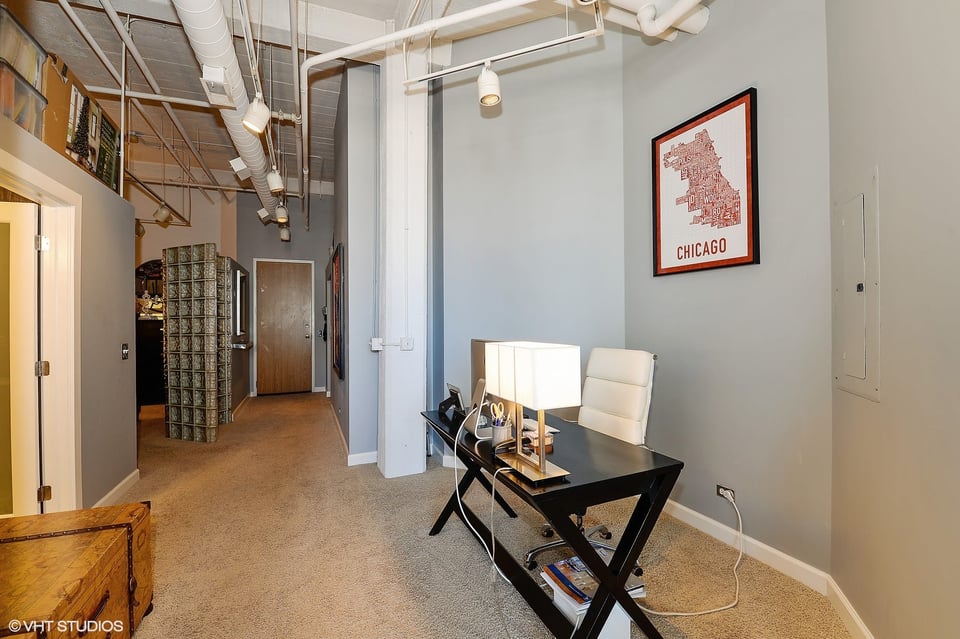
  • Office with a black desk, white chair, exposed ceiling ducts, and framed Chicago artwork.
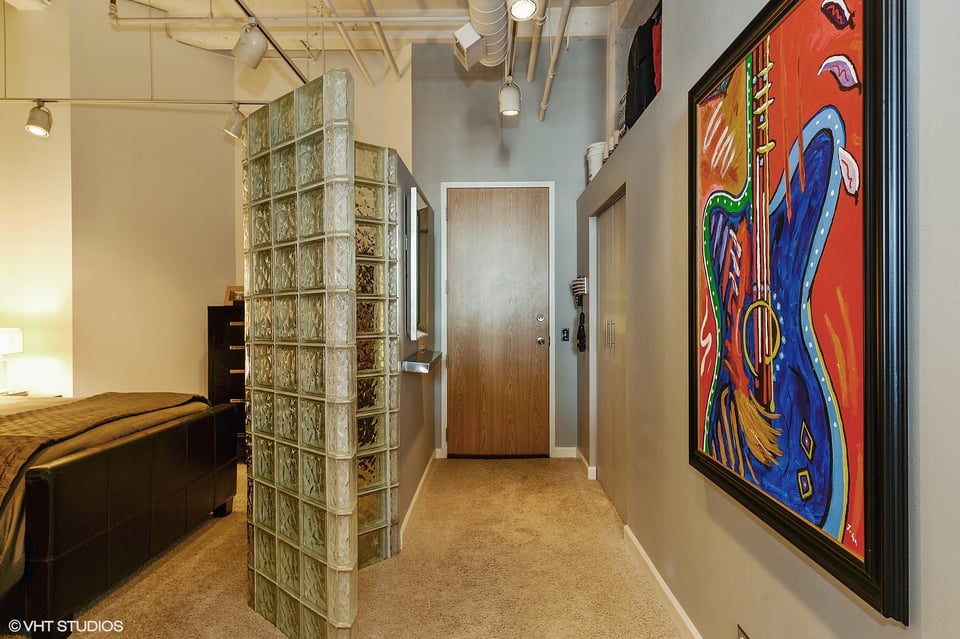
  • Apartment hallway with a glass-block partition and large colorful framed artwork.
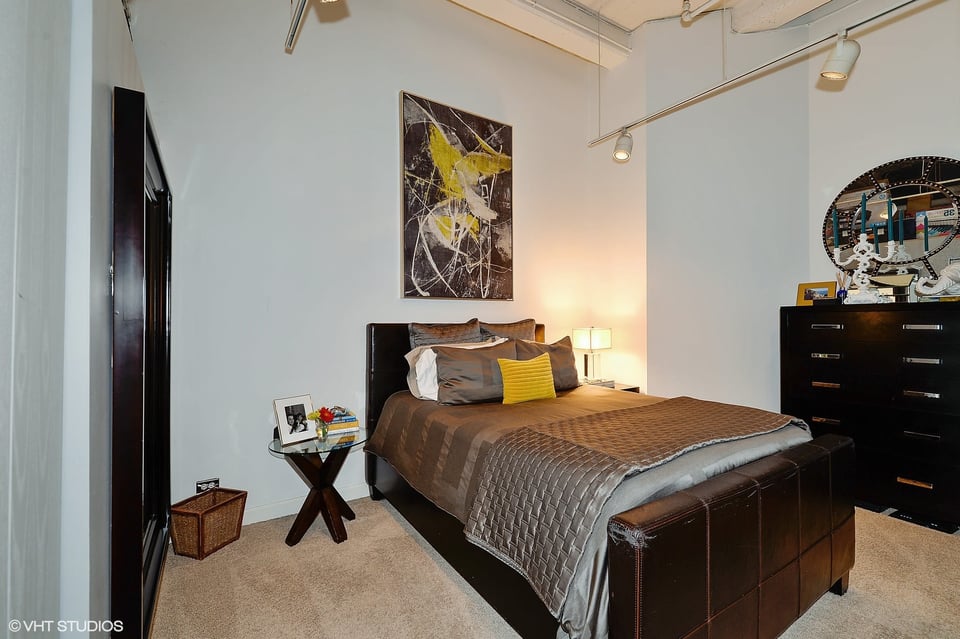
  • Furnished bedroom with a dark leather bed, brown bedding, yellow accent pillow and abstract artwork.
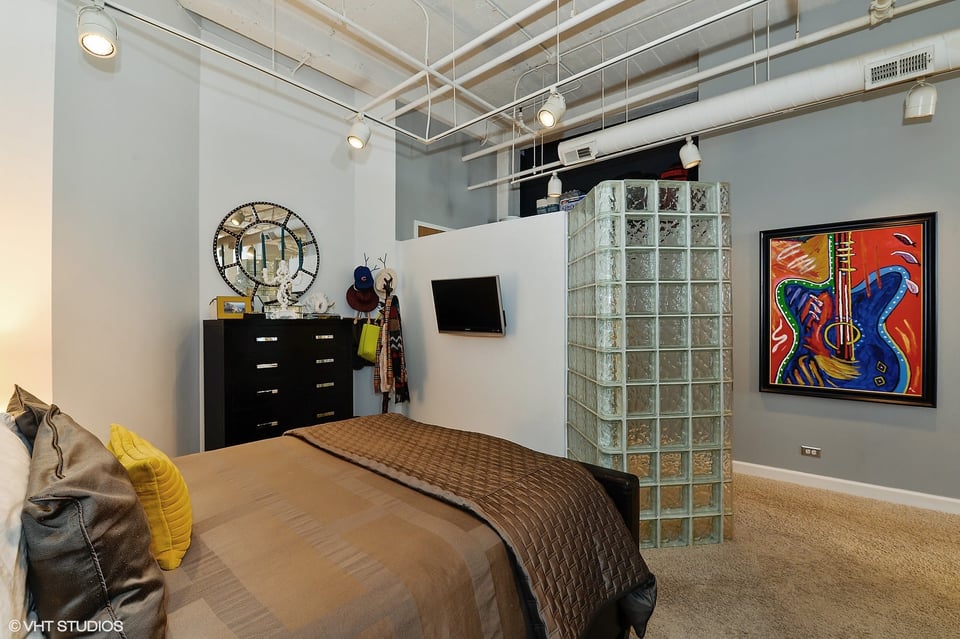
  • Bedroom with a glass-block partition, exposed ceiling beams, and colorful guitar artwork.
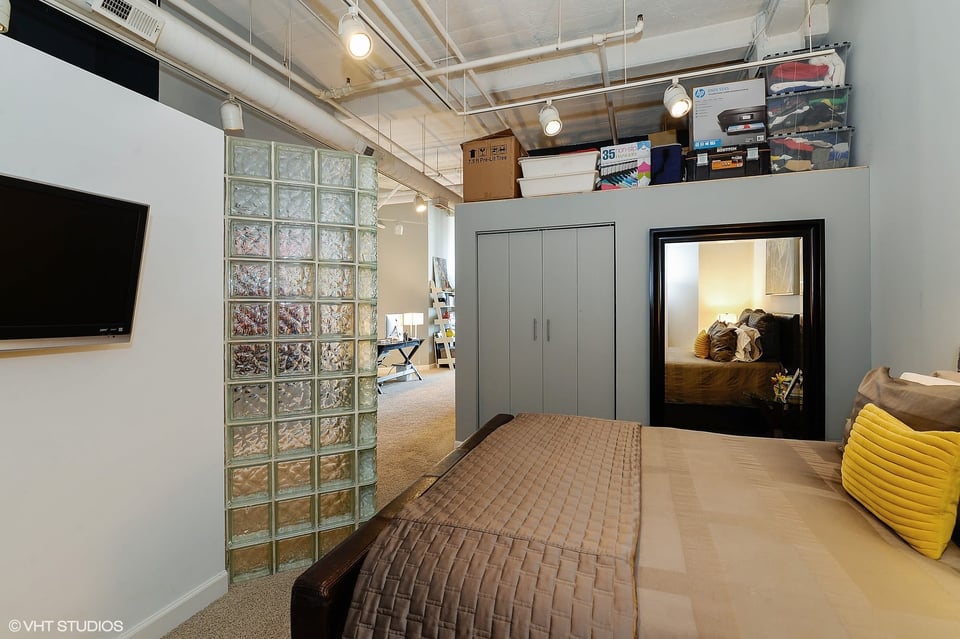
  • Bedroom with a glass-block partition, built-in closet, and exposed ceiling beams.
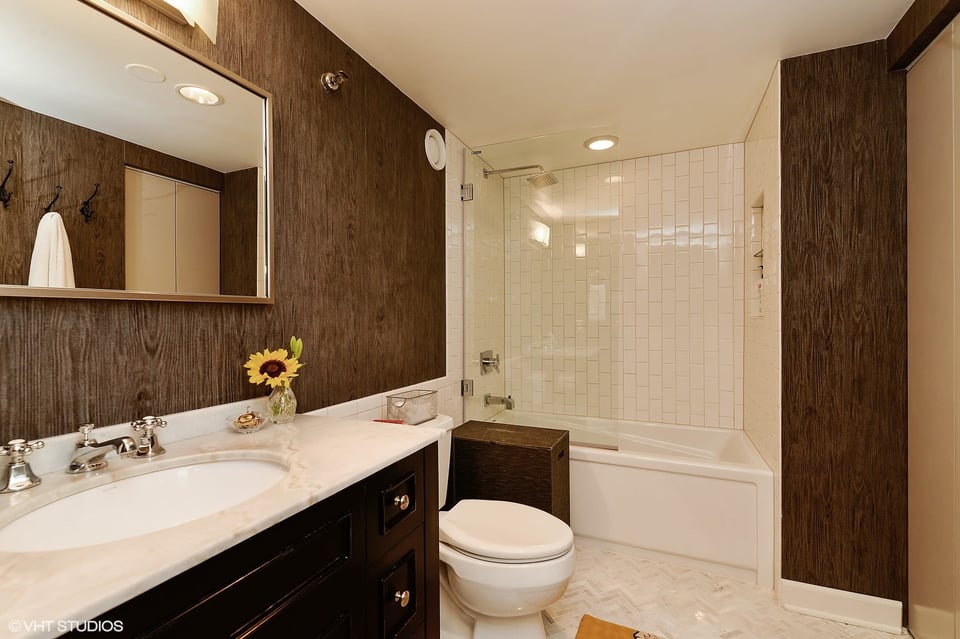
  • Bathroom with a dark wood vanity and a white-tiled tub and shower.
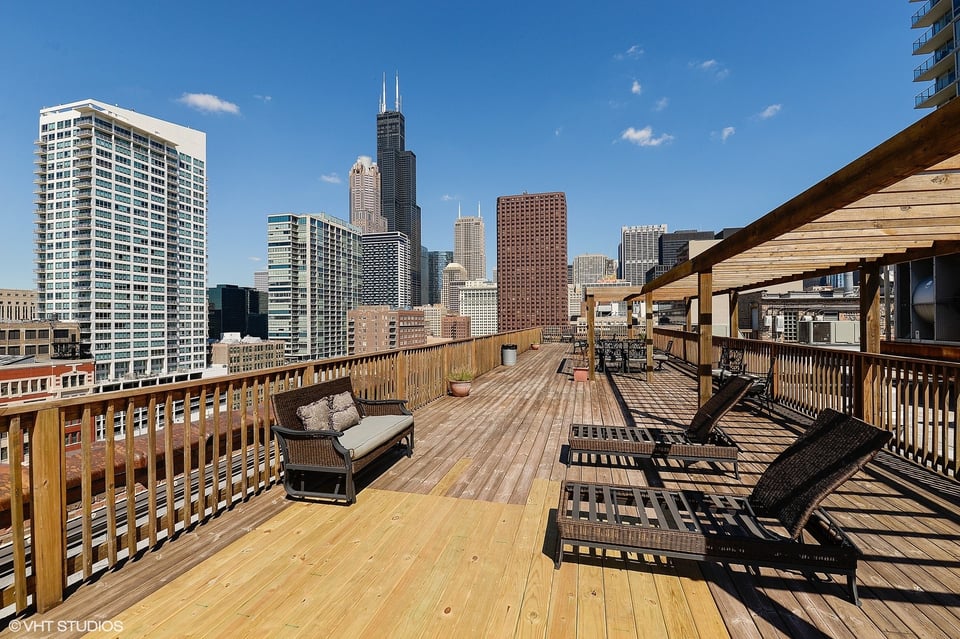
  • Rooftop deck with lounge chairs and a pergola overlooking the Chicago skyline.
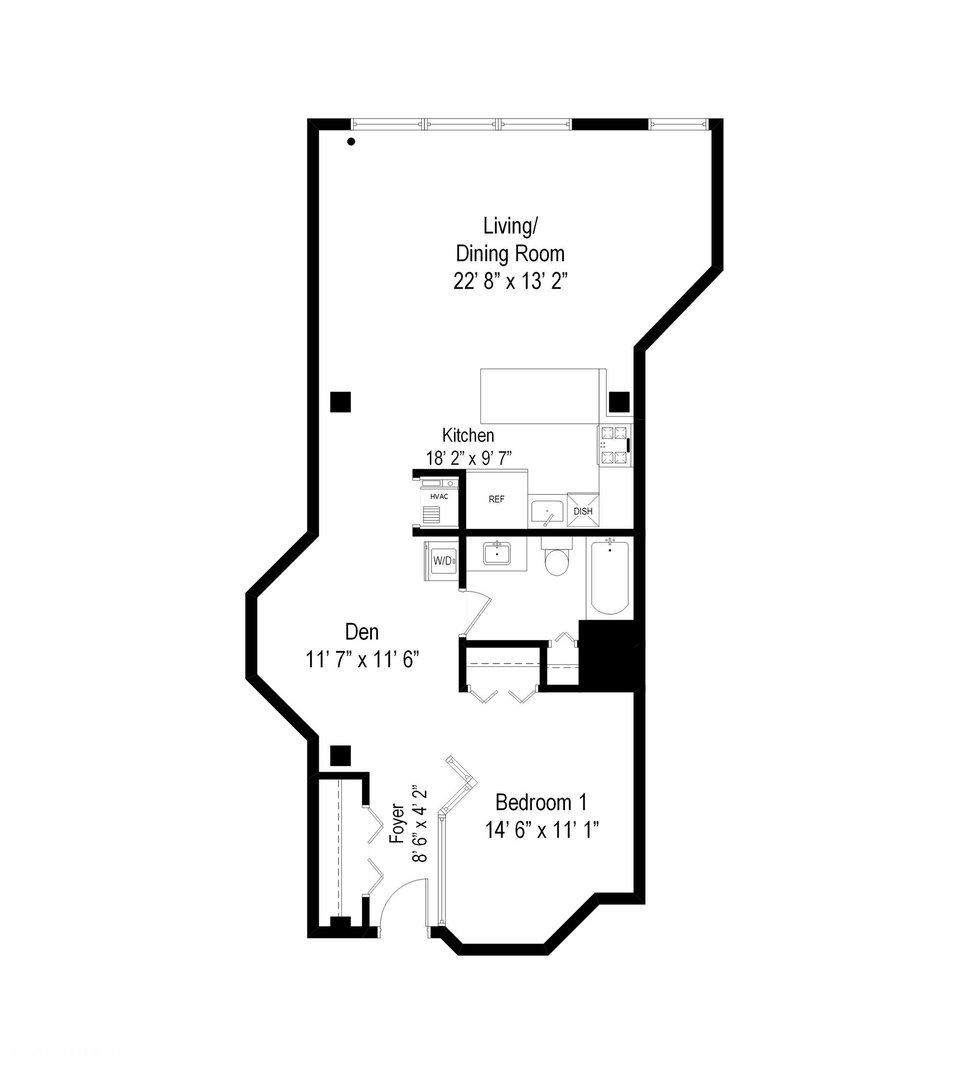
  • Floor plan showing a living/dining room, kitchen, den, one bedroom, bathroom, and foyer.

$2,350/mo

124 W. Polk St. - Printers Row

124 W. Polk St. - Printers Row

124 W. Polk St. - Printers Row

$2,350/mo | 124 W. Polk St. , Unit 1003, Chicago, IL 60605

Rarely available top floor -huge 1bed plus den-1bath -NYC Style Loft in Printer's Row. One of a kind concrete loft w/west views, 4 over-sized 8' windows allow tons of natural light. Just freshly painted, featuring brand new carpet, features dark oak hardwood floors in living space, 12 ft soaring ceilings, wide open living/dining room, exposed brick, custom window treatments, upgraded kitchen w/SS appliances, quartz countertops, stainless steel peninsula, subway tile back-splash, laundry W/D in-unit. Renovated 4 Piece bath w/herringbone marble flrs, deep soaking tub, rain forest fixture, glass screen, subway tile & carrera marble vanity. Intimate building w/exercise rm, additional storage, bike storage, large roof-top deck w/fabulous city views in hot Printer's Row neighborhood. Leased parking available in the immediate area but amazing walkabilty and steps from all types of public transit. Steps from loop, museums, Grant Park, Millennium Park, theater district, State St., Roosevelt Collection, shopping & restaurants, public trans. red line, blue, brown, purple & orange line all 3-5 mins away.

  • For Lease

    Status
  • 1

    Bedrooms
  • 1

    Bath
  • 1,000 Sq.Ft.

    Living Area

Work With Us

Every great relationship begins with a simple hello. If you are thinking of buying or selling in the Chicago area we want to connect with you and begin a conversation. Each one of our clients has a unique situation, and we are passionate about understanding your needs and delivering results that exceed your expectations. Take the next step and drop us a note via the button below, we look forward to getting to know you.

Connect With Us
