
Menu
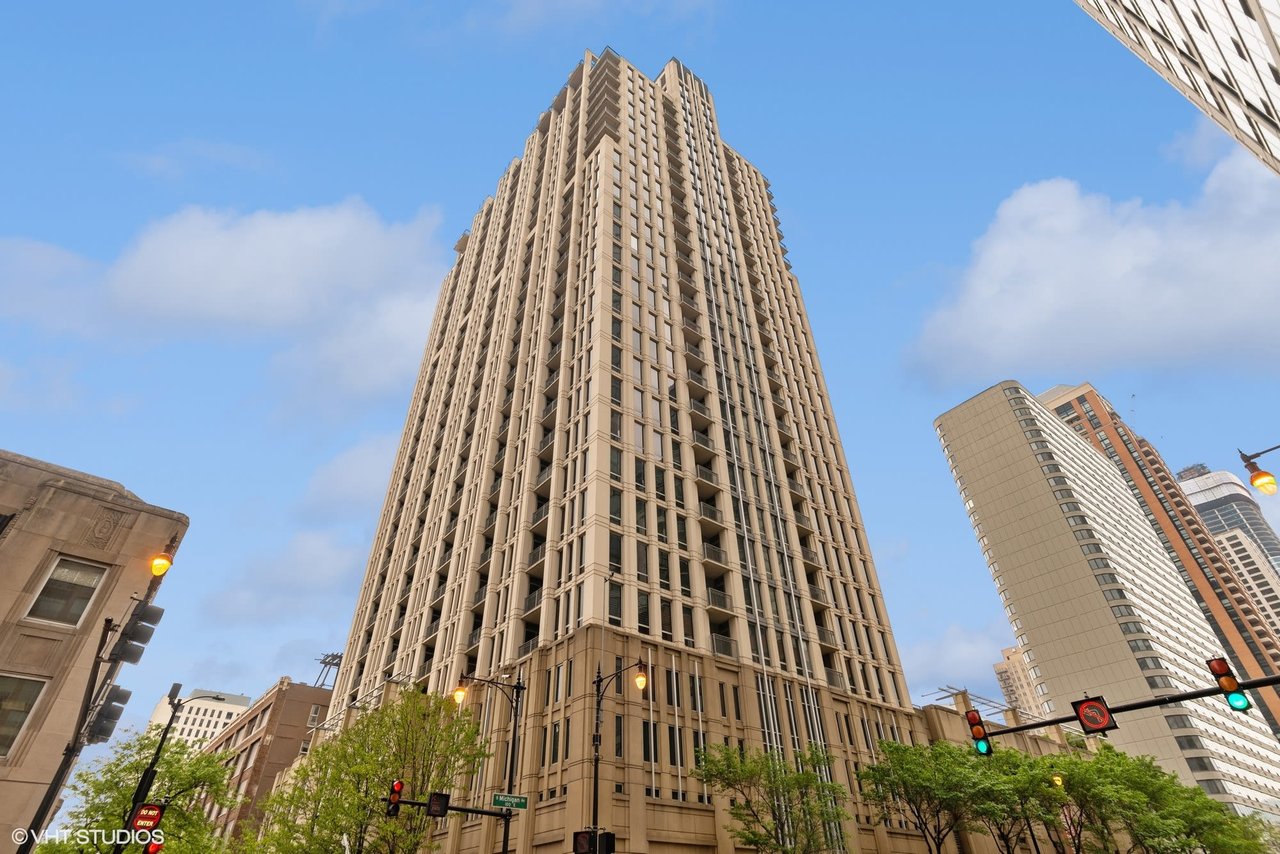
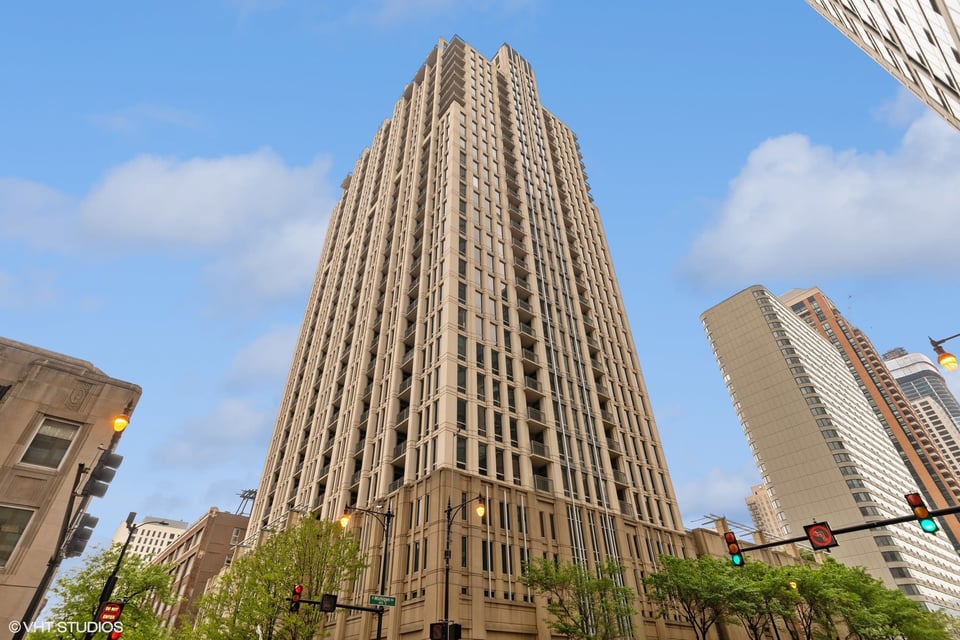
A beige high-rise tower viewed from street level among downtown Chicago buildings.
See all photos
  • A beige high-rise tower viewed from street level among downtown Chicago buildings.
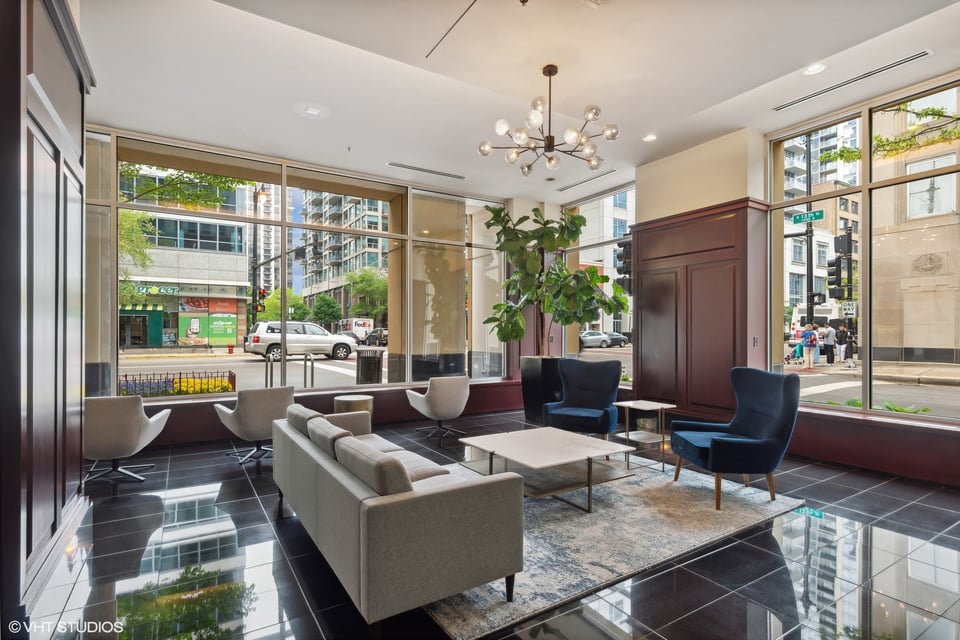
  • Furnished lobby lounge with corner windows, dark tile floors, and contemporary seating.
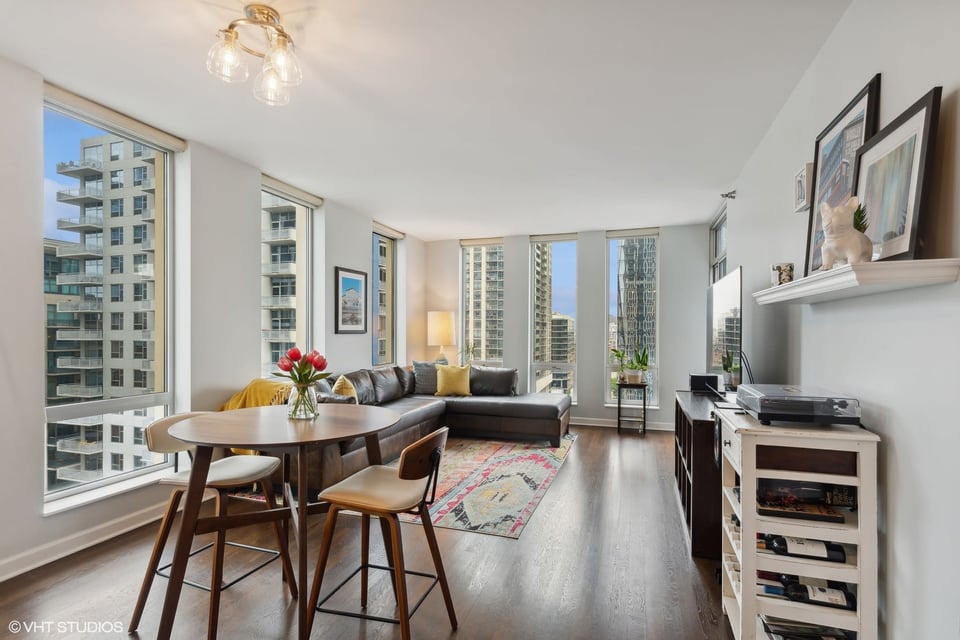
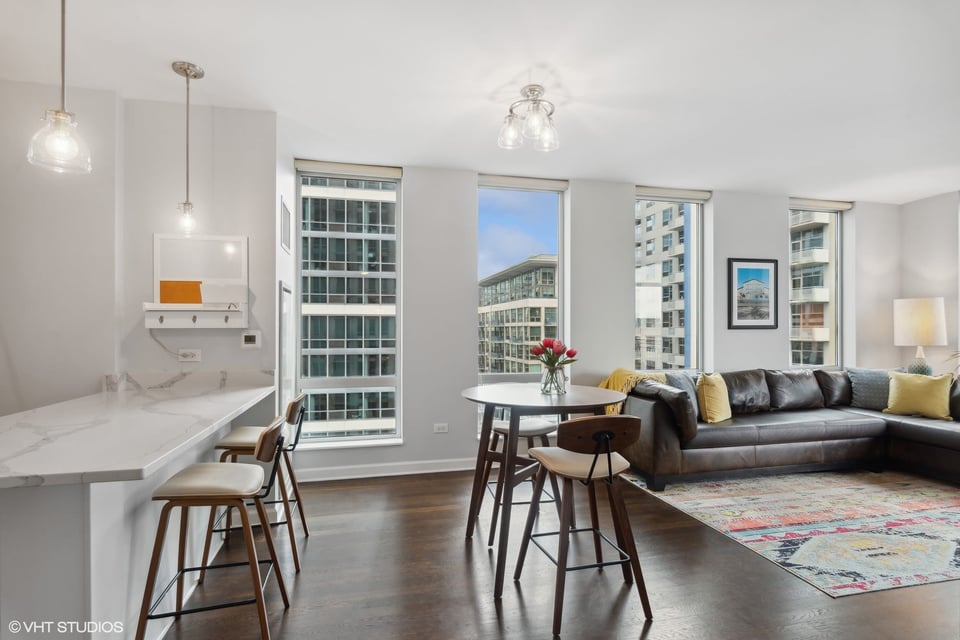
  • Living room with dining area, floor-to-ceiling windows, and views of neighboring city buildings.
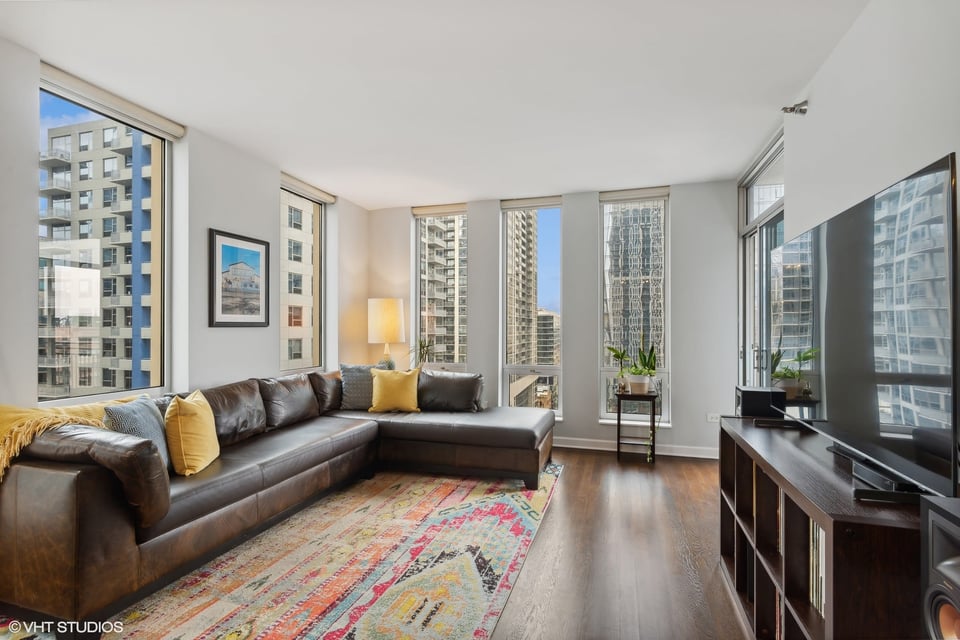
  • South Loop condo living room with a leather sectional and floor-to-ceiling windows overlooking city buildings.
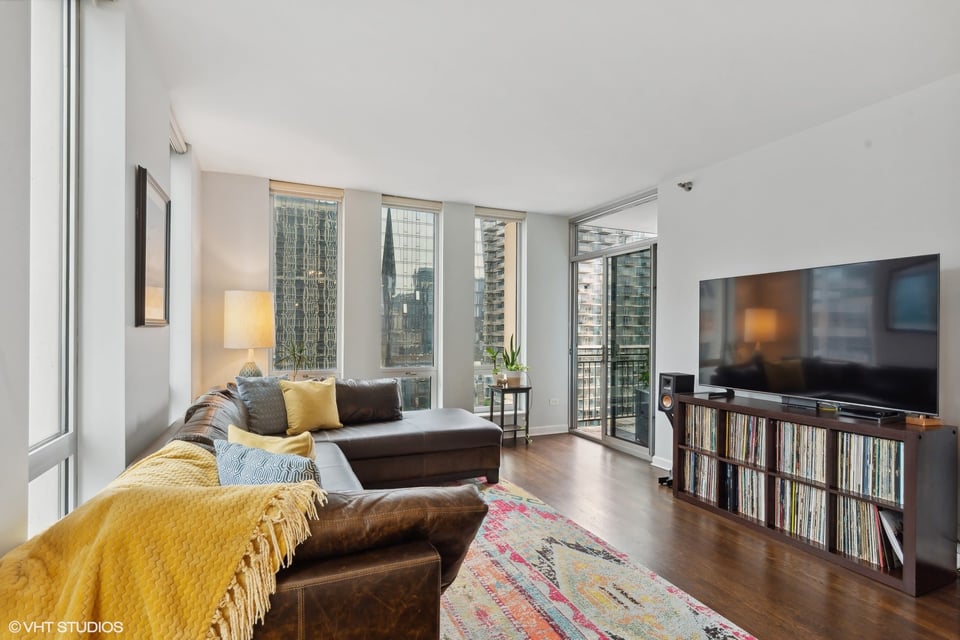
  • Living room with a brown sectional, colorful rug, and tall windows overlooking neighboring high-rises.
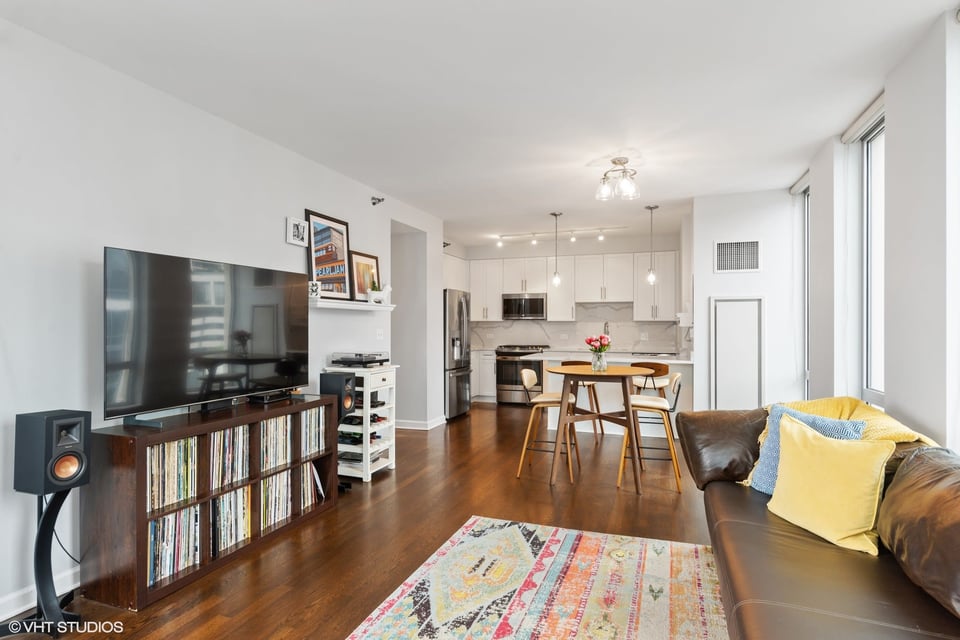
  • Open-plan condo living room with leather sofa, round dining table, white kitchen, and dark hardwood floors.
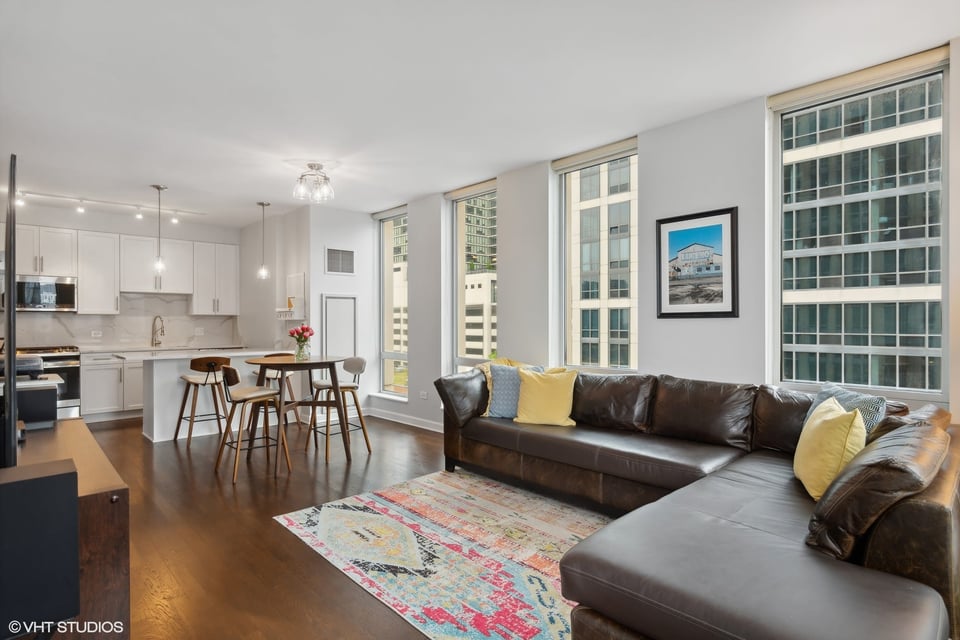
  • Open-plan condo living room with a large sectional sofa, dining area, and tall windows overlooking nearby buildings.
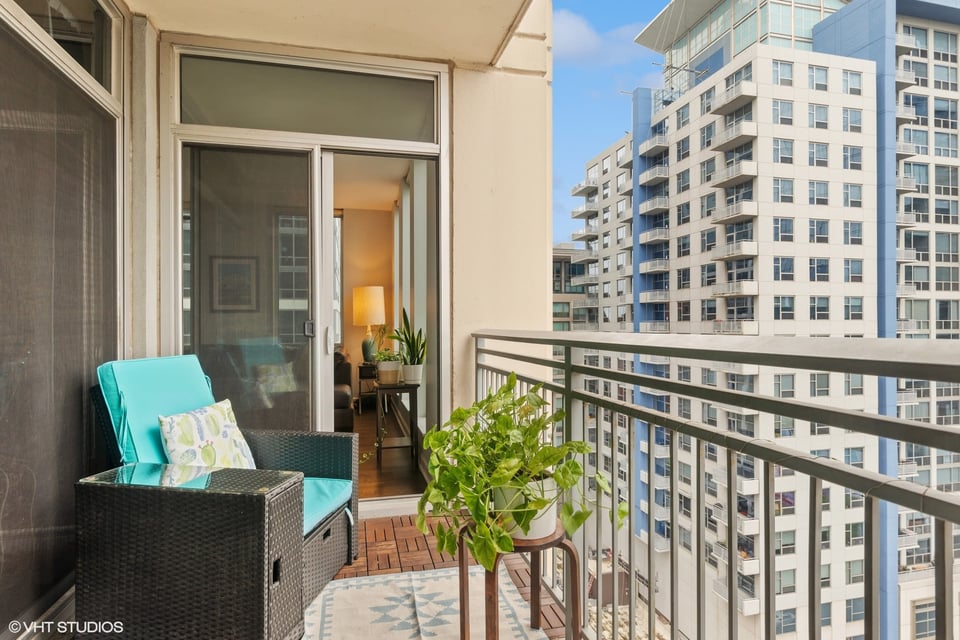
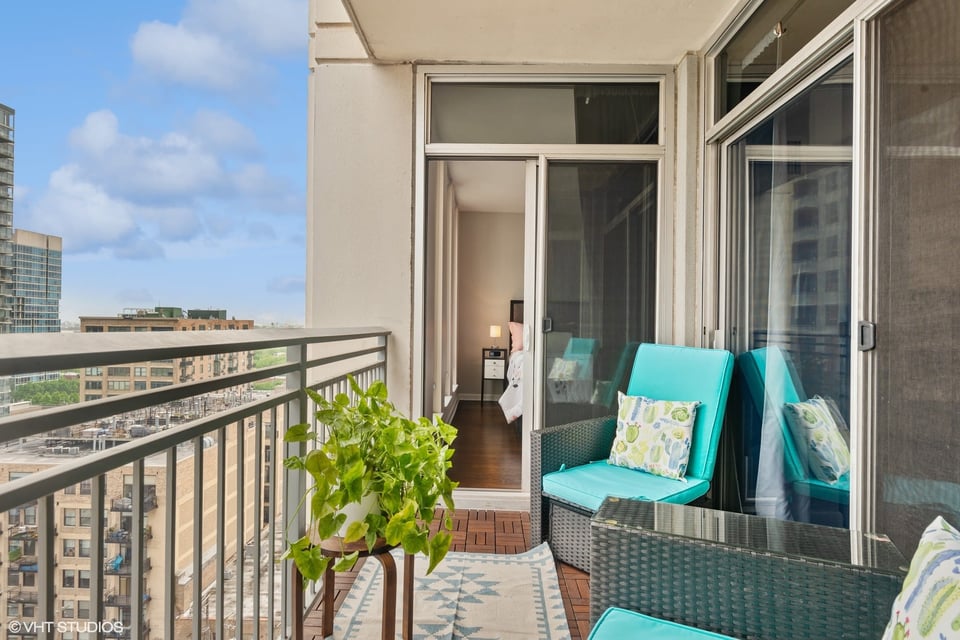
  • Apartment balcony with turquoise seating and potted plants overlooking neighboring high-rises.
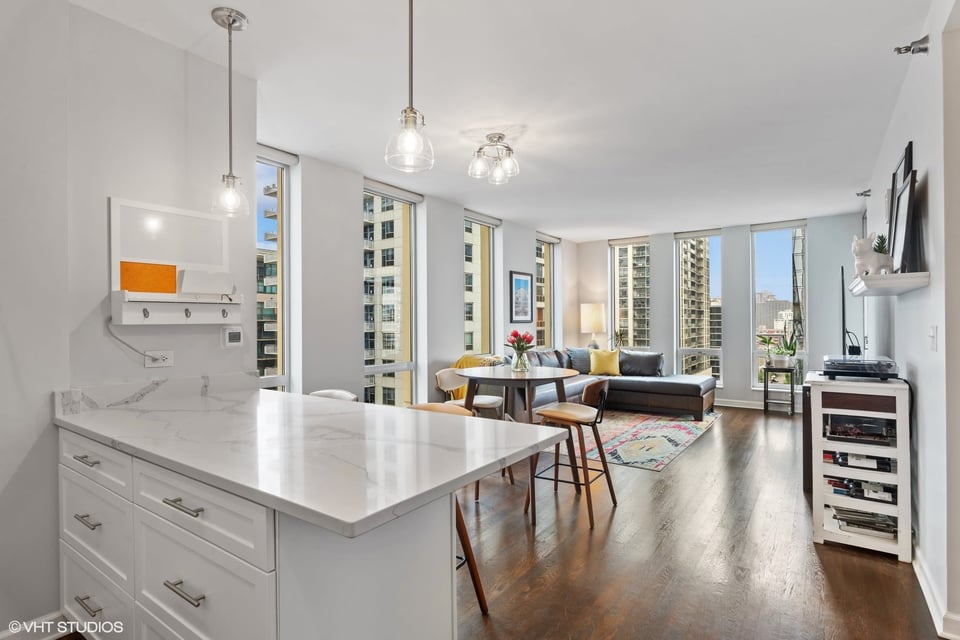
  • Open-plan condo living and dining area with a marble breakfast bar and large city-view windows.
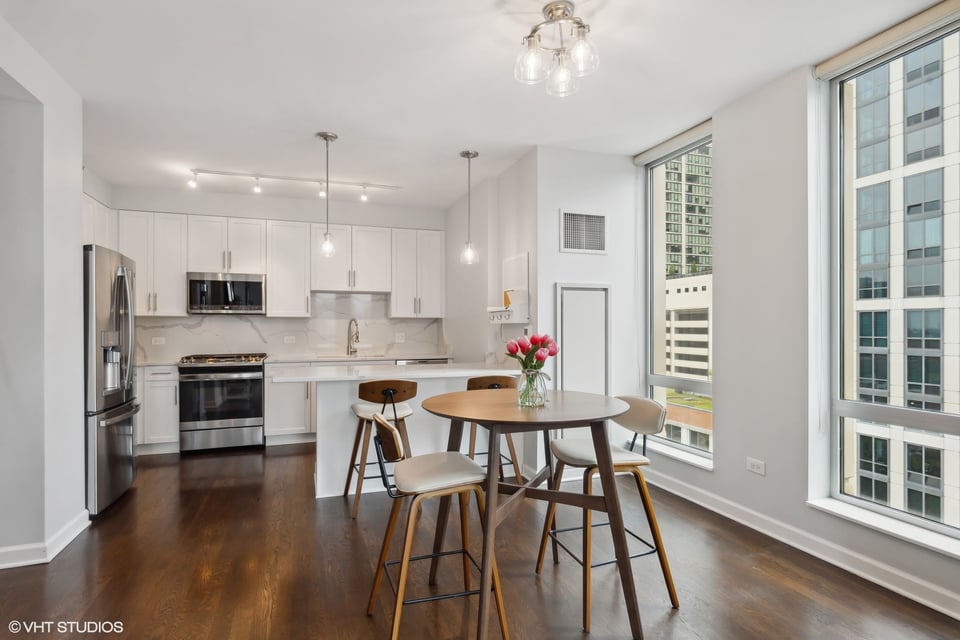
  • Open-plan kitchen and dining area with white cabinets, dark wood floors, and large windows overlooking nearby buildings.
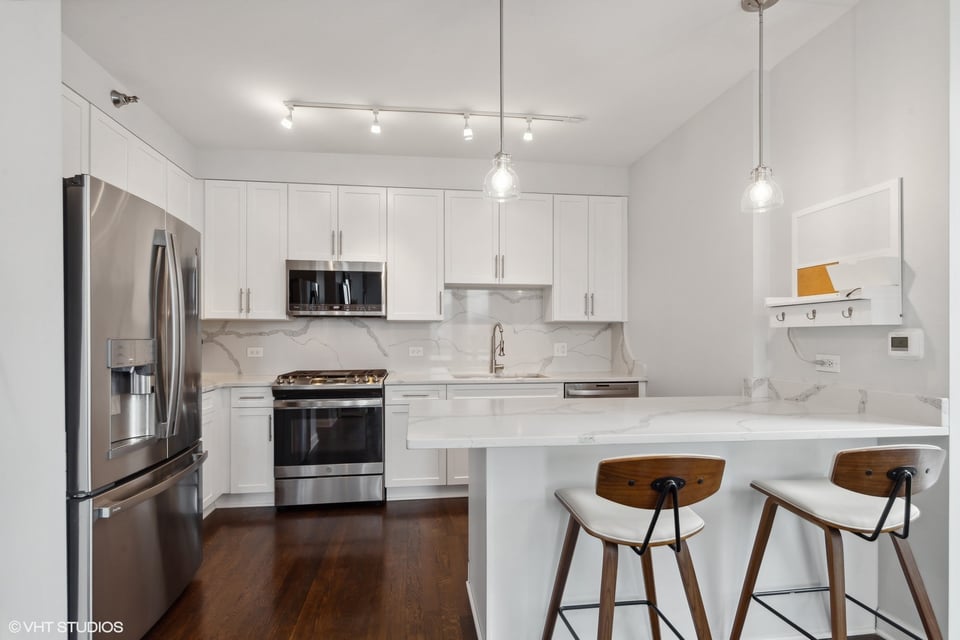
  • Modern white kitchen with stainless steel appliances, a marble-look backsplash, and a large island with bar stools.
  • Open-plan condo kitchen and living room with a marble island and floor-to-ceiling city-view windows.
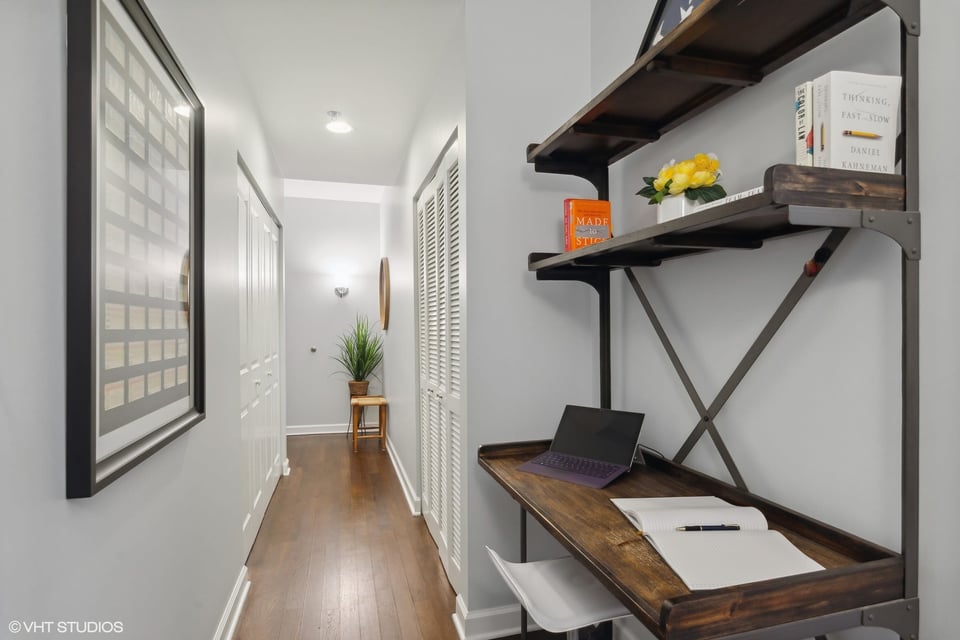
  • Apartment hallway with a compact wood desk, open shelves, and a potted plant at the far end.
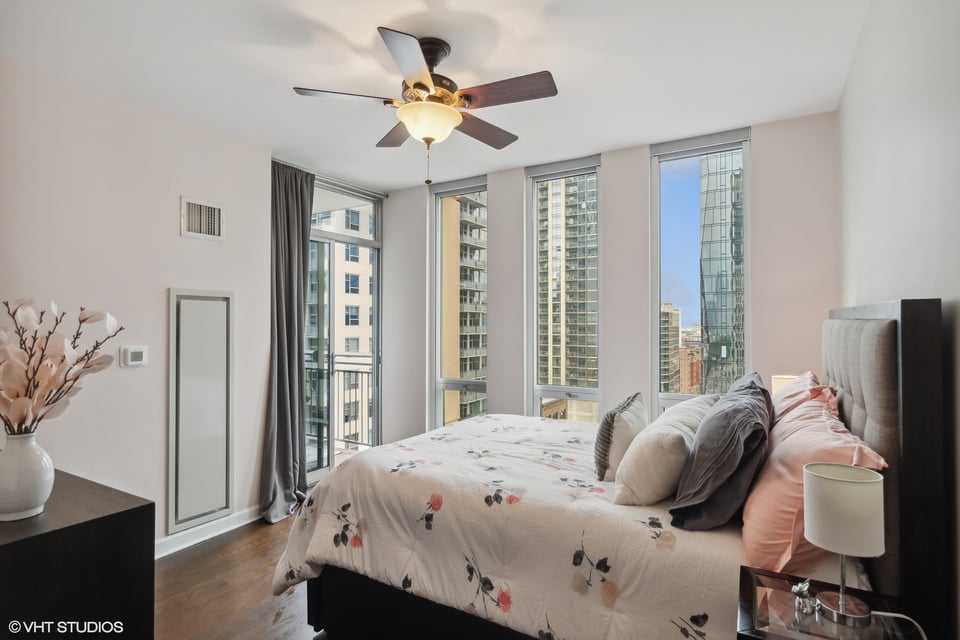
  • Bedroom with floral bedding, a ceiling fan, and tall windows overlooking city buildings.
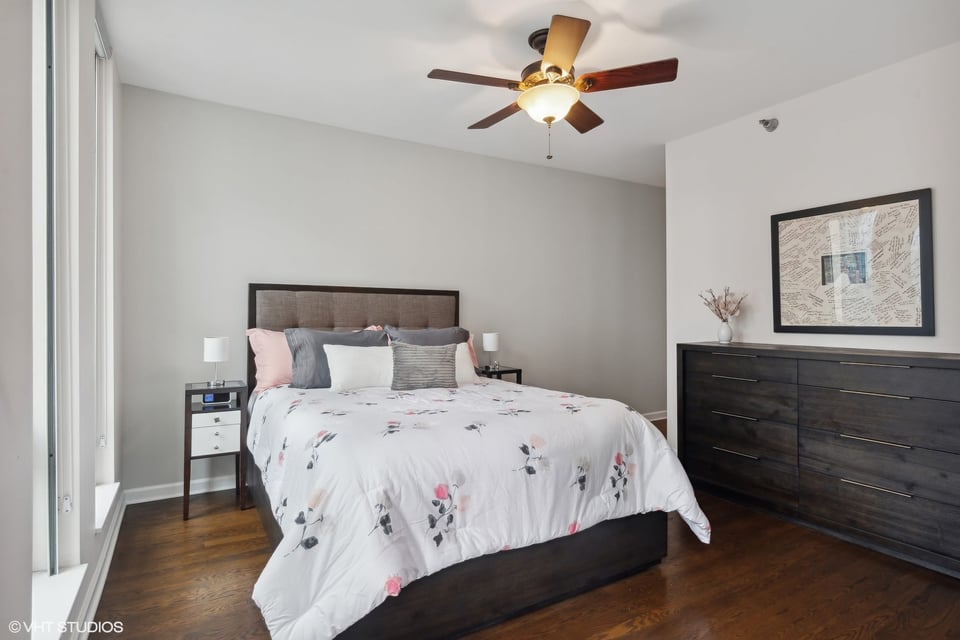
  • Bedroom with floral bedding, a dark wood bed and dresser, hardwood floors, and a ceiling fan.
  • High-rise apartment balcony with turquoise seating, potted greenery, and city buildings beyond the railing.
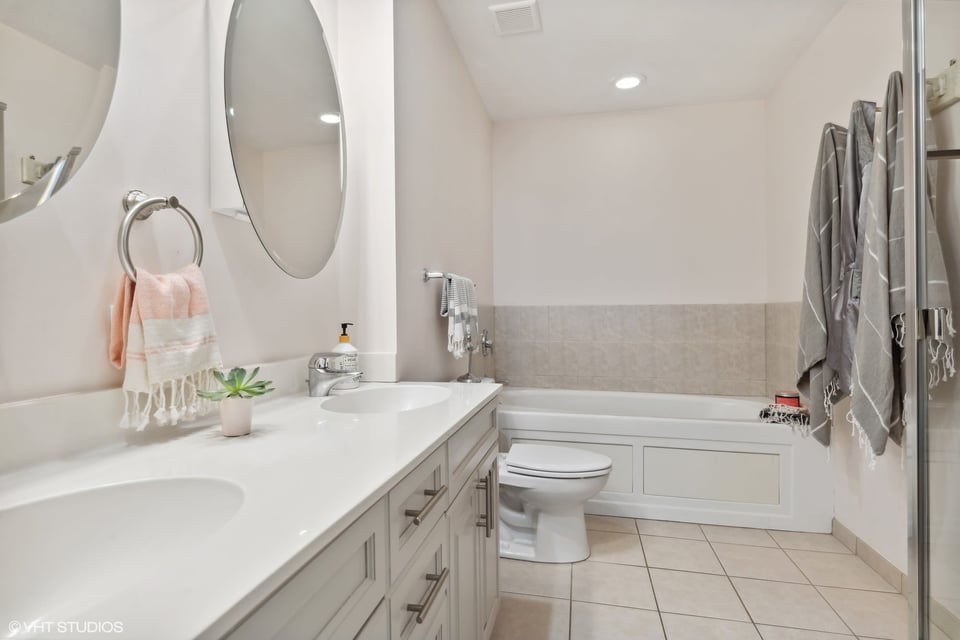
  • Bathroom with a double vanity, oval mirrors, bathtub, and glass shower enclosure.
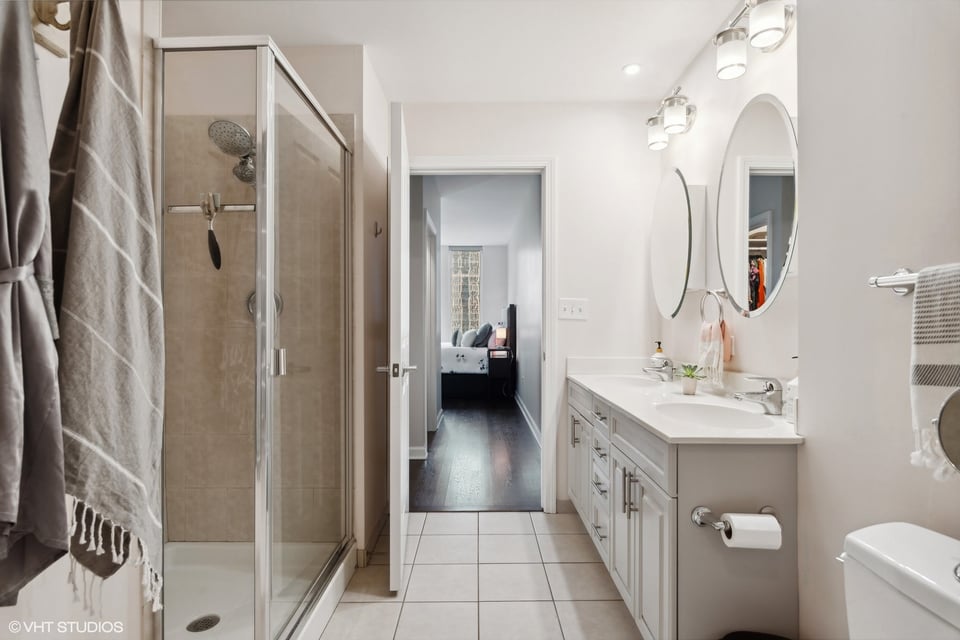
  • Bathroom with a glass-enclosed shower, double-sink vanity, and doorway to a bedroom.
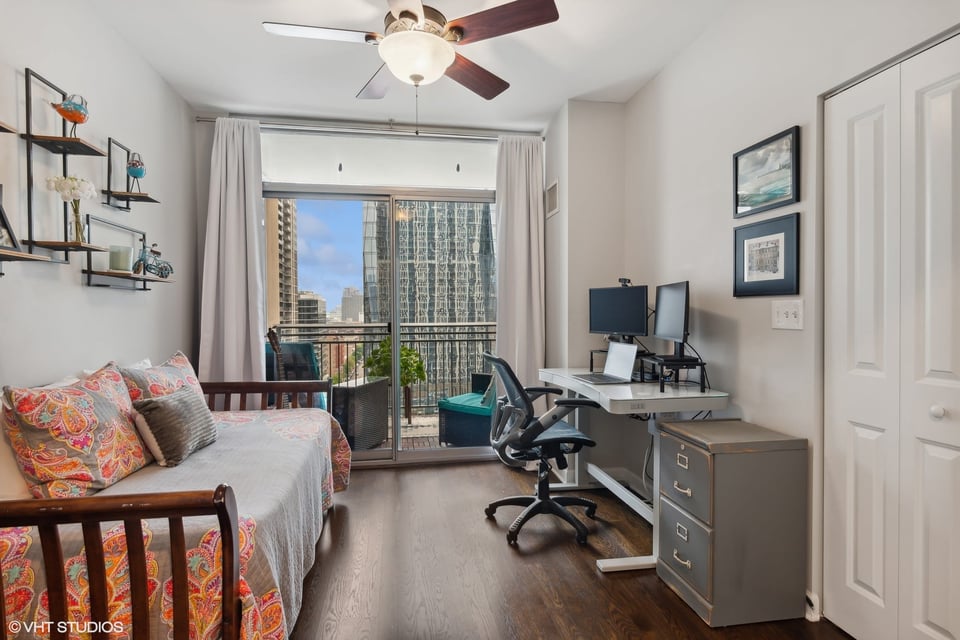
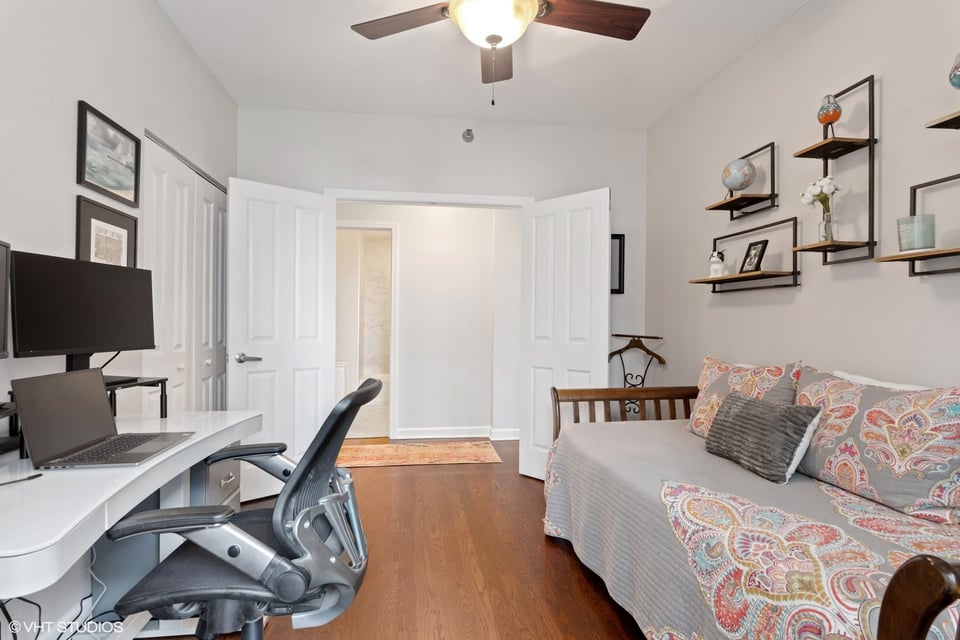
  • Bedroom and home office with a daybed, computer desk, and balcony overlooking Chicago buildings.
  • Furnished flex room with a computer desk, gray daybed, patterned pillows, and hardwood floors.
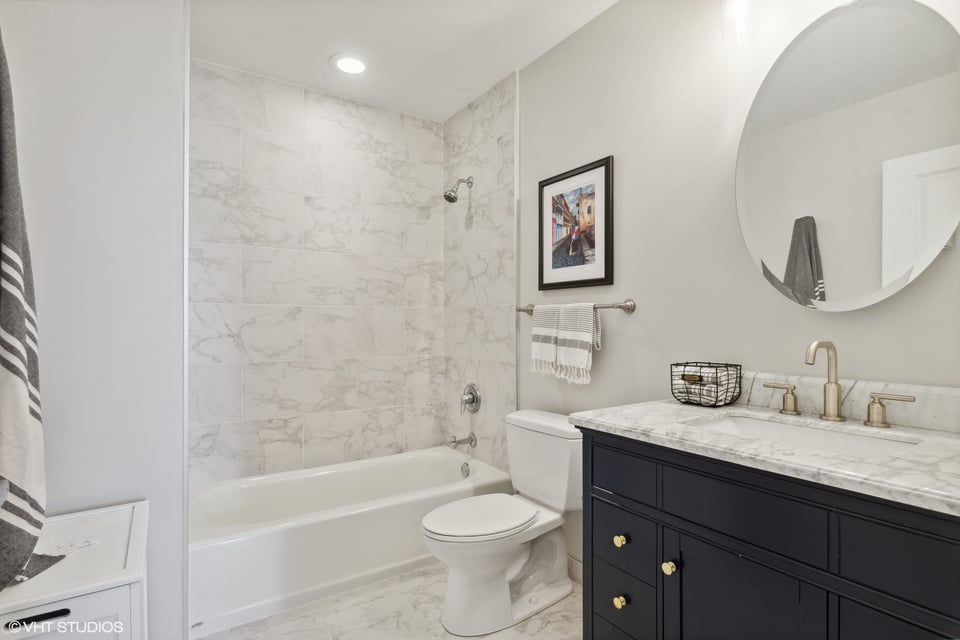
  • Bathroom with a marble-look tub surround, dark vanity, round mirror, and brass fixtures.
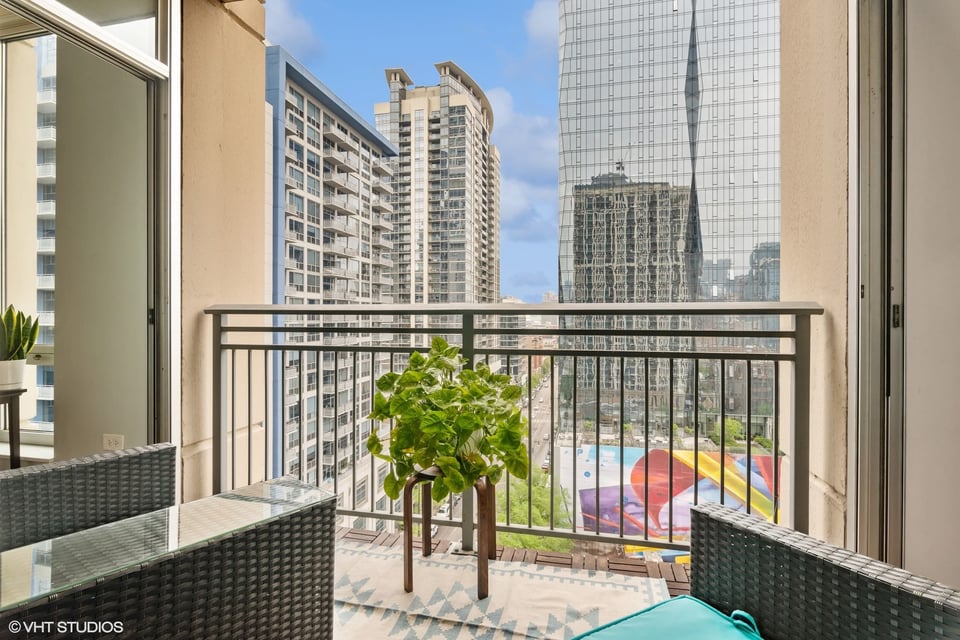
  • Furnished balcony overlooking Chicago high-rises, with wicker seating, a potted plant, and a colorful pool below.
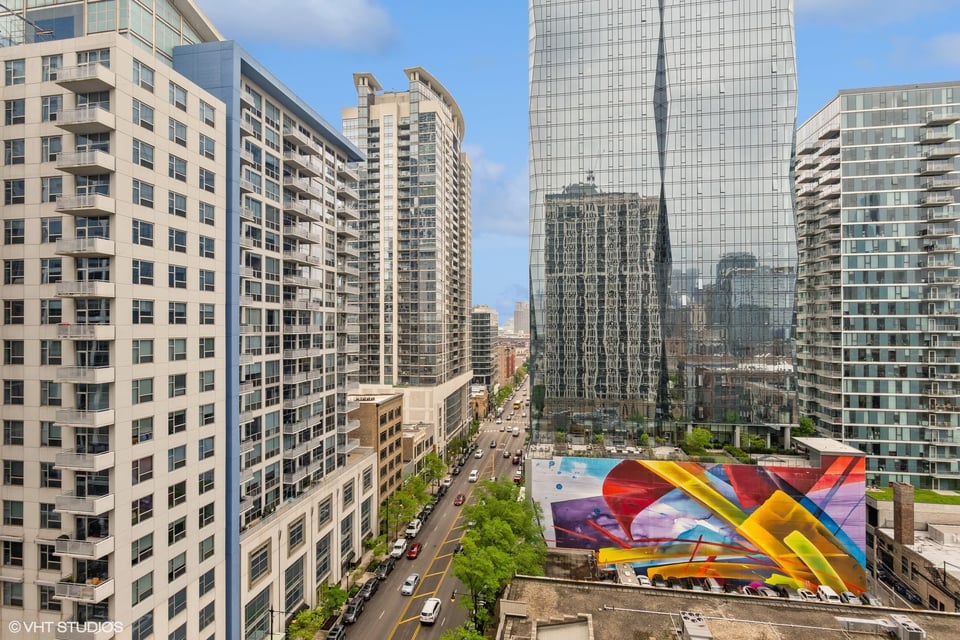
  • High-rise buildings line a South Loop street, with a colorful mural in the foreground.
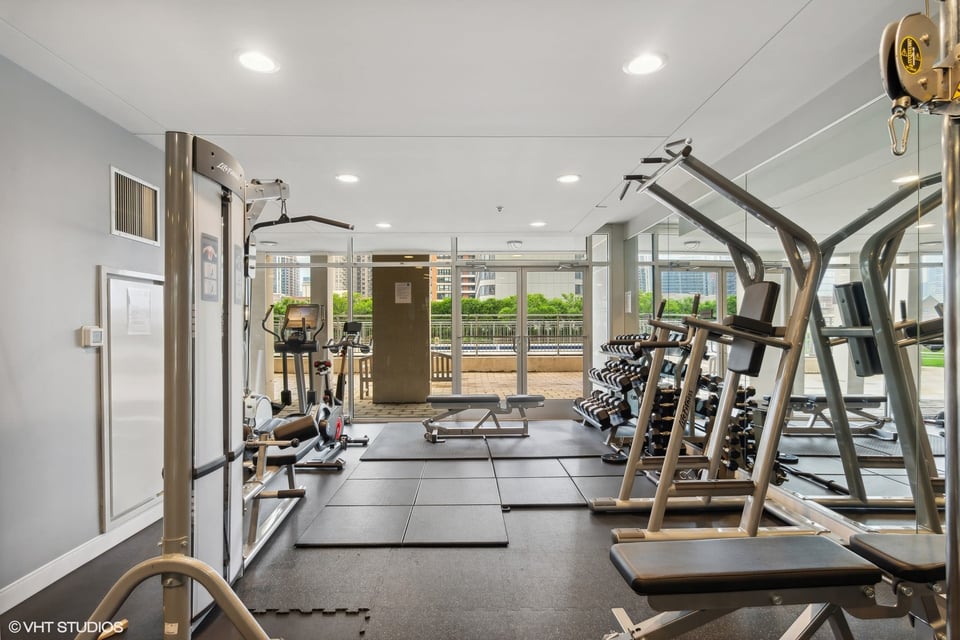
  • Fitness center with strength-training equipment, dumbbells, and windows facing a terrace.
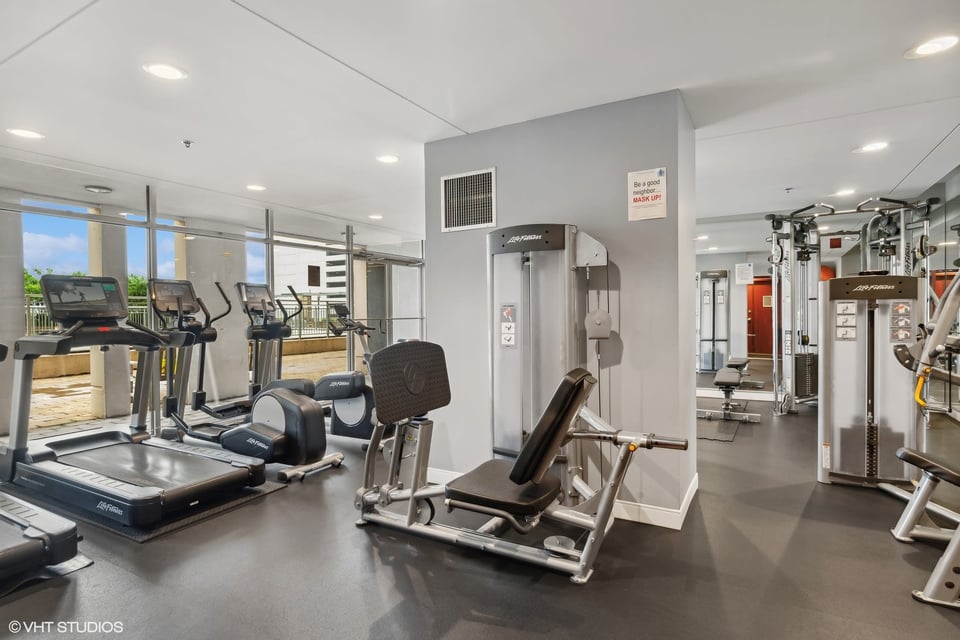
  • Fitness center with treadmills by large windows and weight-training equipment.
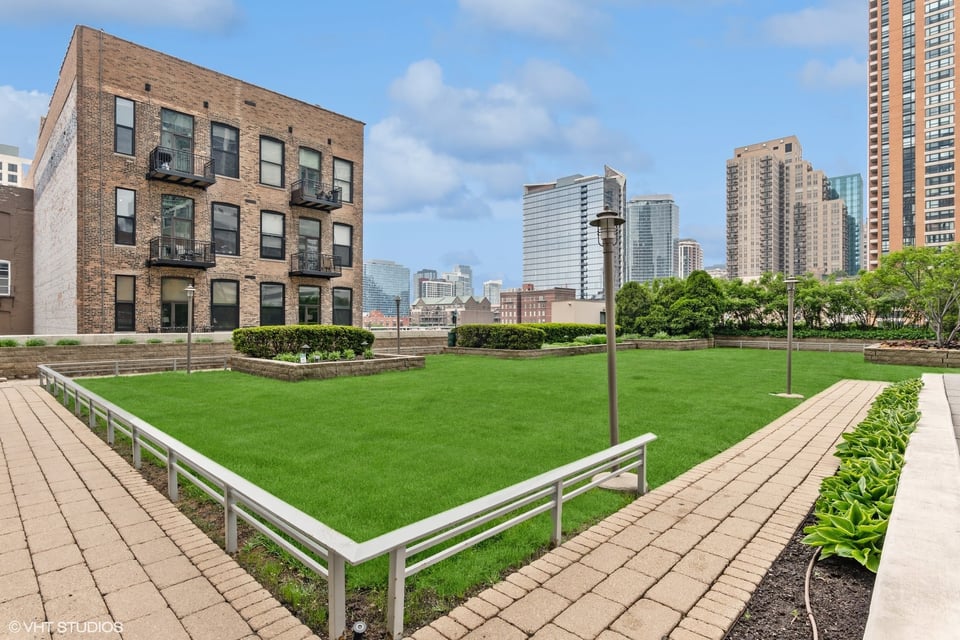
  • South Loop residential courtyard with a broad lawn, brick walkways, and downtown high-rises beyond.
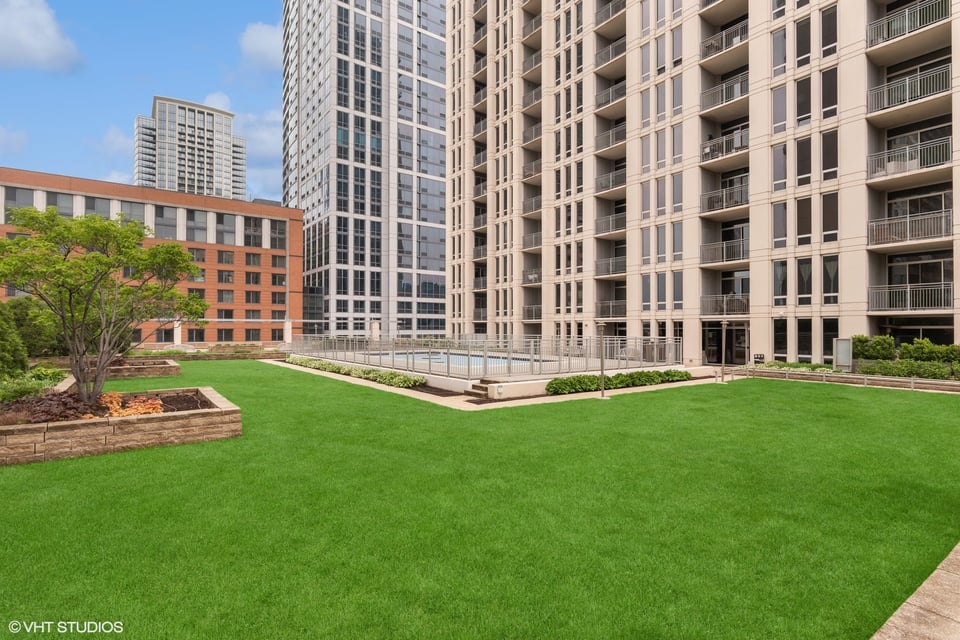
  • Residential courtyard with a broad lawn, raised planting beds, and a small pool between high-rise buildings.
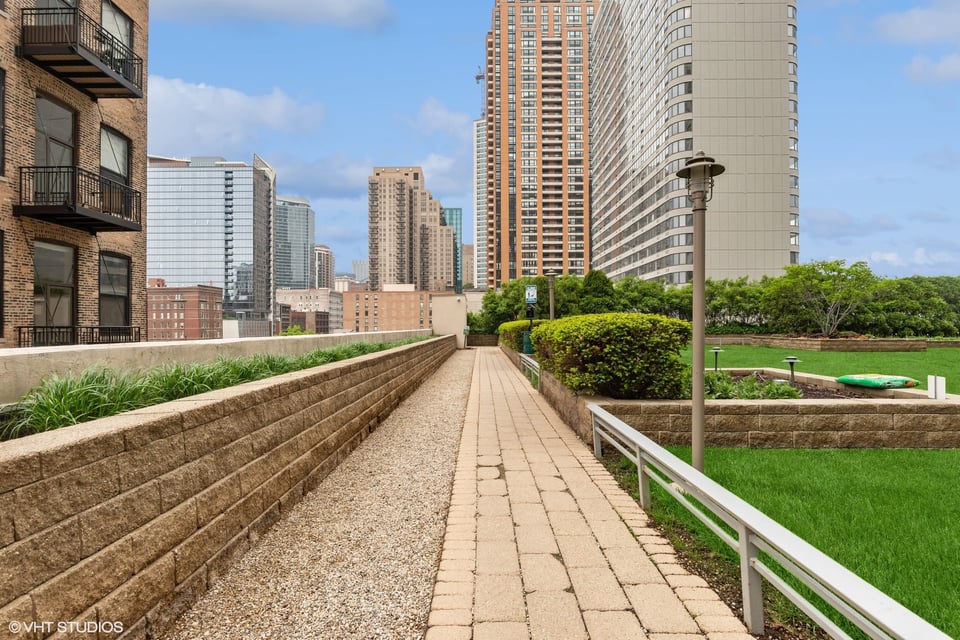
  • Landscaped terrace with a paved walkway, raised planters, and surrounding high-rises.
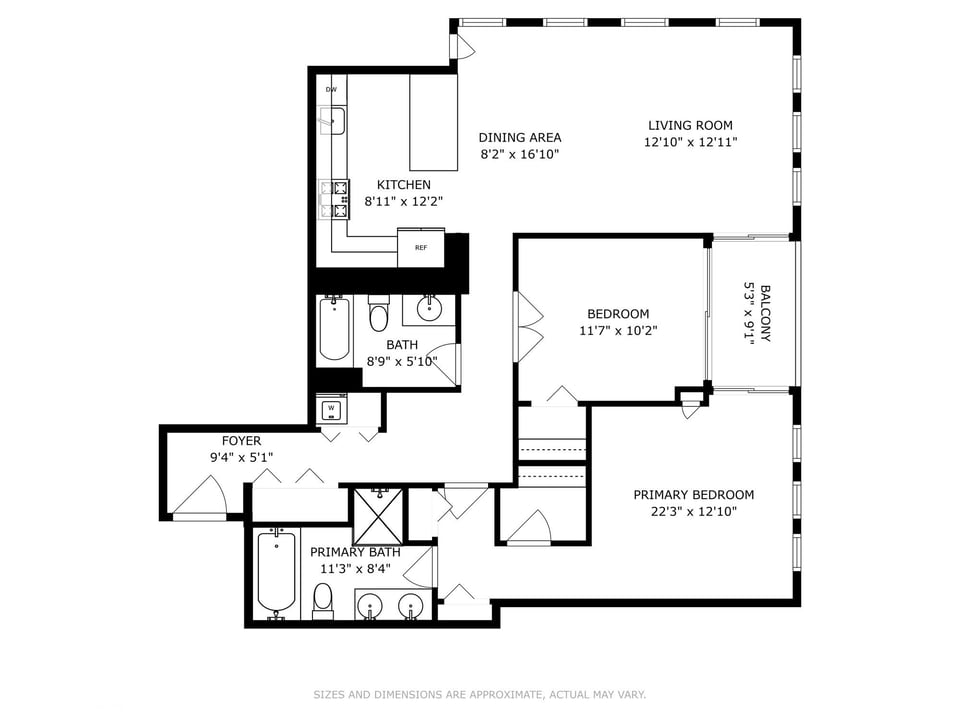
  • Two-bedroom condo floor plan with a balcony, living and dining areas, kitchen, and two bathrooms.

$430,000

1250 S. Michigan Ave. - South Loop

1250 S. Michigan Ave. - South Loop

1250 S. Michigan Ave. - South Loop

$430,000 | 1250 S. Michigan Ave., Unit 1402, Chicago, IL 60605

Welcome to Michigan Avenue Tower I. Light and bright, Southest corner 2Bed/2Bath condo w/open and urban views, light pouring in through floor to ceiling windows in the heart of the South Loop. Ceilings and walls recently painted, beautiful dark hardwoods throughout the main living space, hallways + both bedrooms. This open floor-plan is perfect for entertaining! The kitchen is outfitted with new stainless steel appliances, slide in gas range, SS French Door fridge +bottom mount freezer w/built in Kuerig for morning coffee or tea, spacious peninsula bar, timeless quartz countertops +waterfall backsplash, updated pendants and lighting outfitted with new white faced cabinets. South facing balcony is accessible from both bedrooms + the living room and offers urban city views. Primary bedroom suite has a walk-in closet +en-suite bath w/soaking tub + separate shower and dual sink vanity. Second bedroom is perfect for work from home office space or a guest room. 2ND Bathroom just refinished w/beautiful wide porcelain tiles for floor and bathtub surround, new fixtures, plus new vanity +top and mirror. Stackable in unit washer/ dryer + additional closet space throughout. Michigan Avenue Tower is a high amenity building with 24HR- door staff, on-site maintenance and management, and a full level of amenities found on the 5th floor: outdoor pool w/massive sun deck, fitness/exercise room, party/community room and dog run. Located in rockstar South Loop location right off Michigan Ave., steps to Grant Park, Museum Campus, Lake Michigan +Soldier Field, public transportation, Red/Orange Line, Shops, Trader Joe's and Jewel, Restaurants on Michigan Ave., Roosevelt and Wabash St., Lake Shore Drive. Indoor Garage Parking Space P-367 an additional $30K extra. Major expressways to the suburbs or Indiana are: 57, 55, 90/94 and 290.

  • For Sale

    Status
  • 2

    Bedrooms
  • 1,298 Sq.Ft.

    Living Area

Work With Us

Every great relationship begins with a simple hello. If you are thinking of buying or selling in the Chicago area we want to connect with you and begin a conversation. Each one of our clients has a unique situation, and we are passionate about understanding your needs and delivering results that exceed your expectations. Take the next step and drop us a note via the button below, we look forward to getting to know you.

Connect With Us
