
Menu
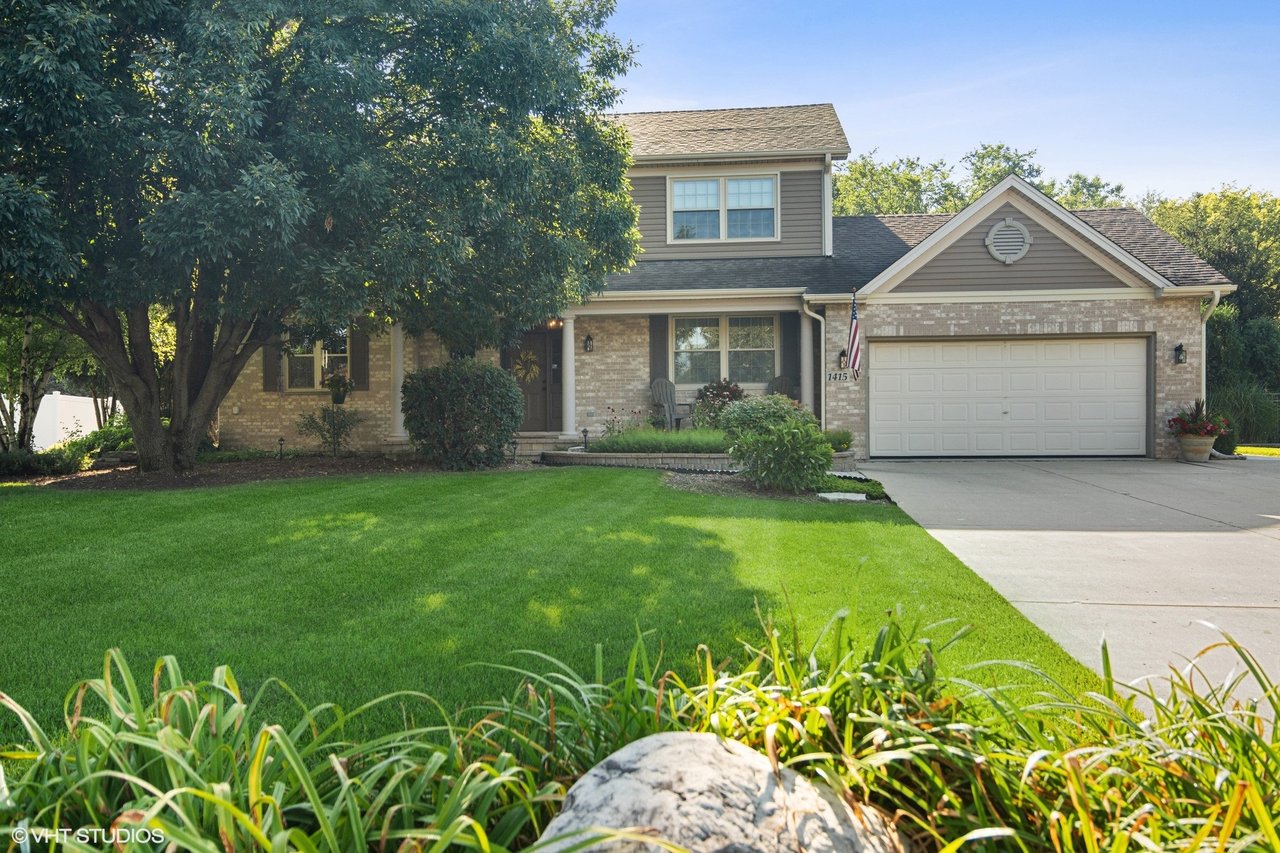
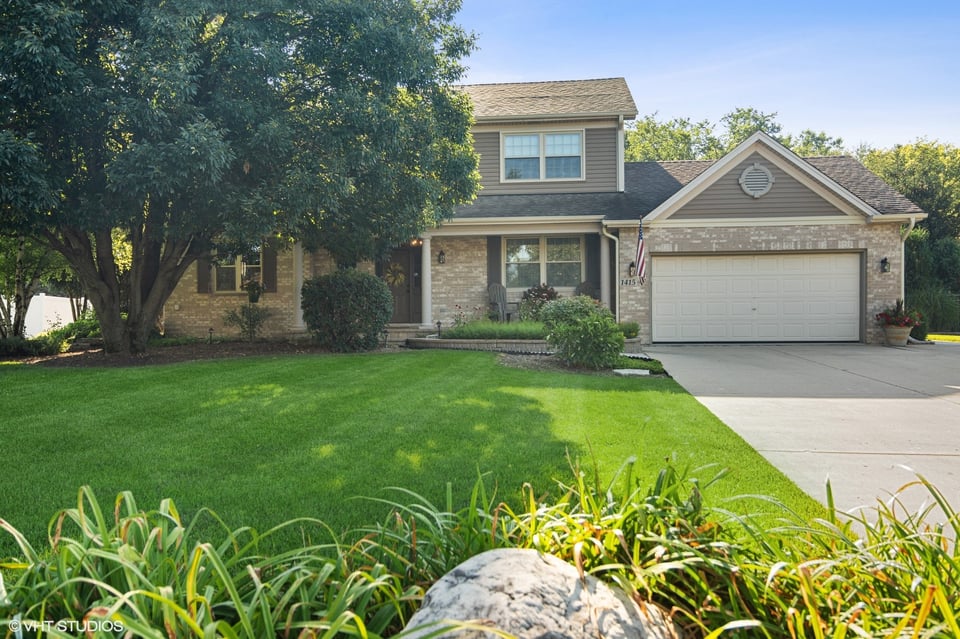
Two-story brick-and-siding home with an attached garage, covered porch, and mature trees.
See all photos
  • Two-story brick-and-siding home with an attached garage, covered porch, and mature trees.
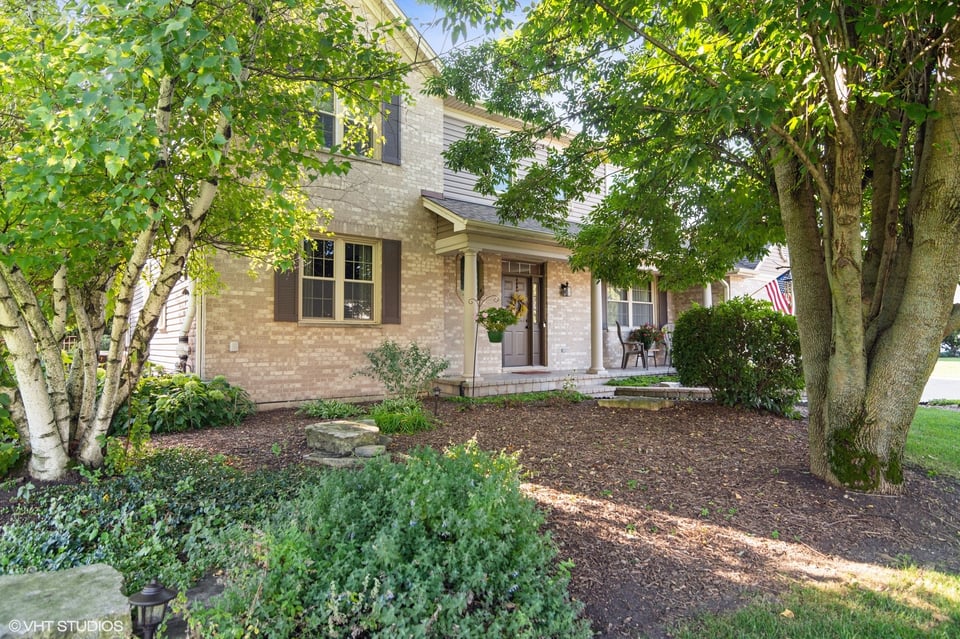
  • Two-story brick house with a covered entry, shaded by mature trees and surrounded by a landscaped yard.
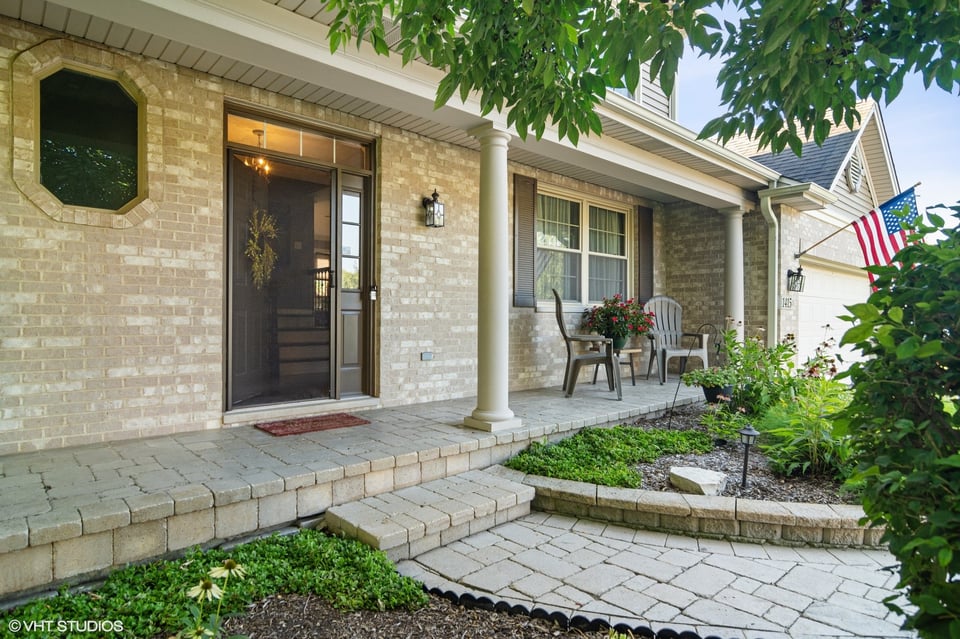
  • Brick home entrance with a covered porch, white columns, seating, and a stone-paver walkway.
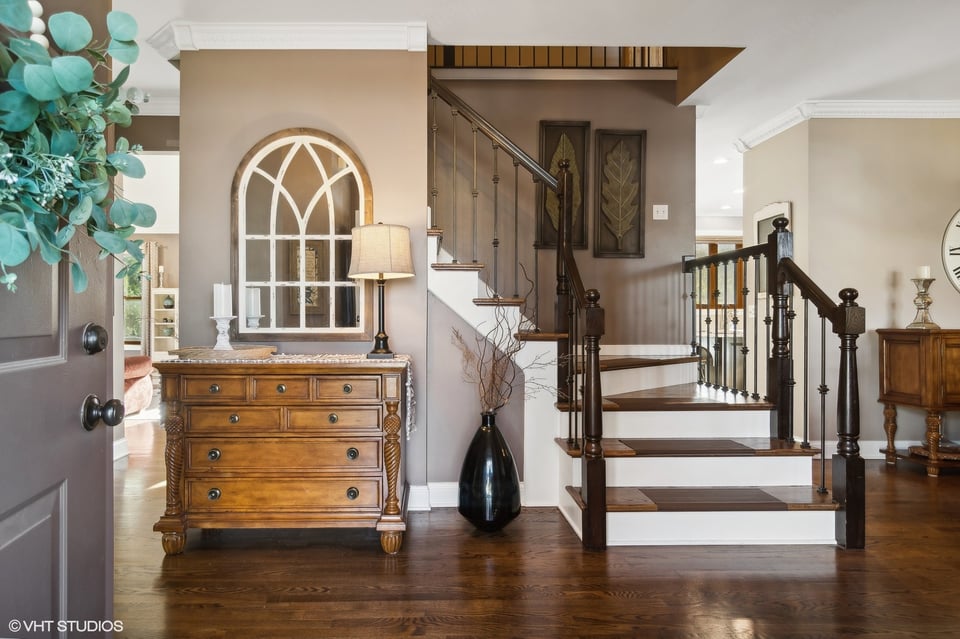
  • Entry foyer with a dark wood staircase, arched window, and carved wooden dresser.
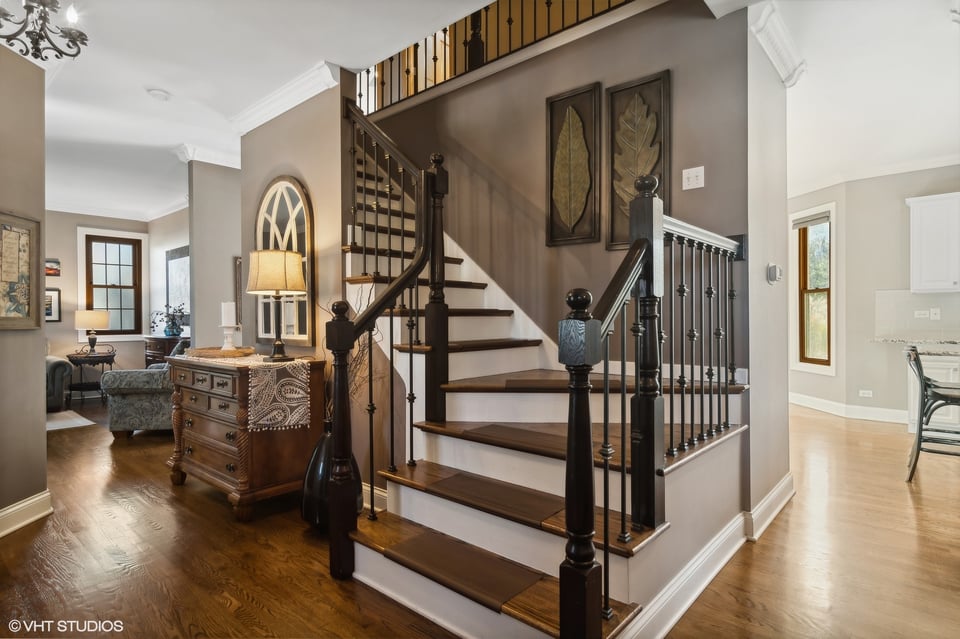
  • Foyer with a curved dark-wood staircase, white risers, hardwood floors, and an adjoining sitting area.
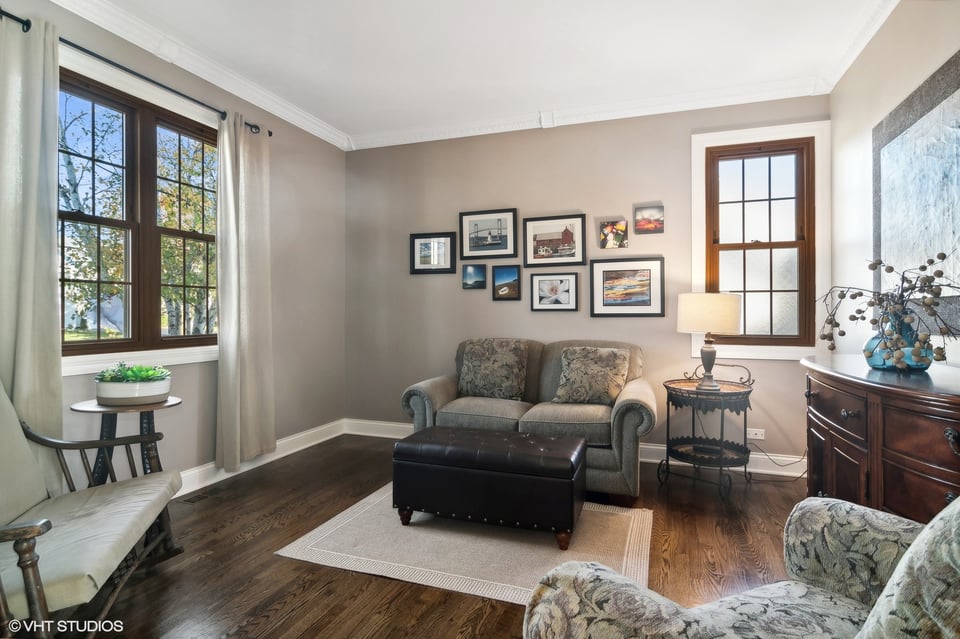
  • Sitting room with gray sofa, patterned armchairs, framed art, and tall windows overlooking trees.
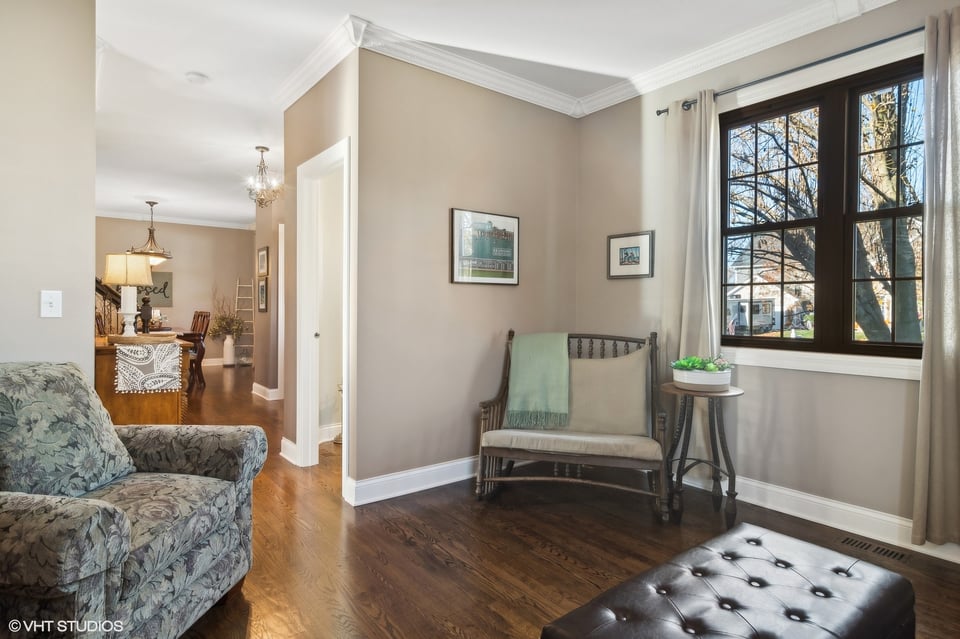
  • Sitting room with a patterned sofa, wooden bench, leather ottoman, and large black-framed window.
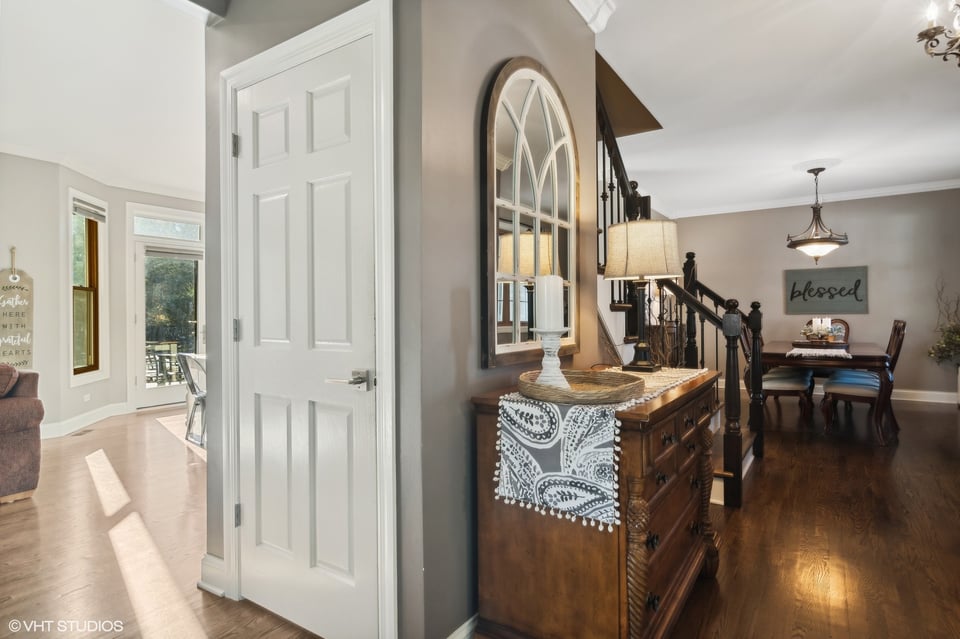
  • Furnished foyer with a carved wooden console and arched mirror beside a dark wood staircase.
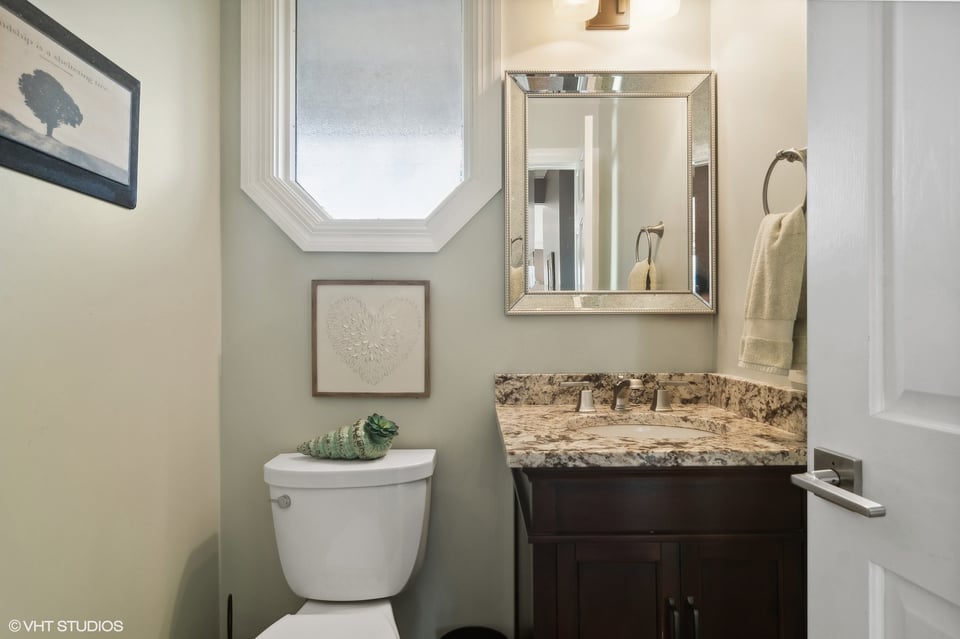
  • Bathroom with a granite vanity, dark wood cabinet, and small octagonal window.
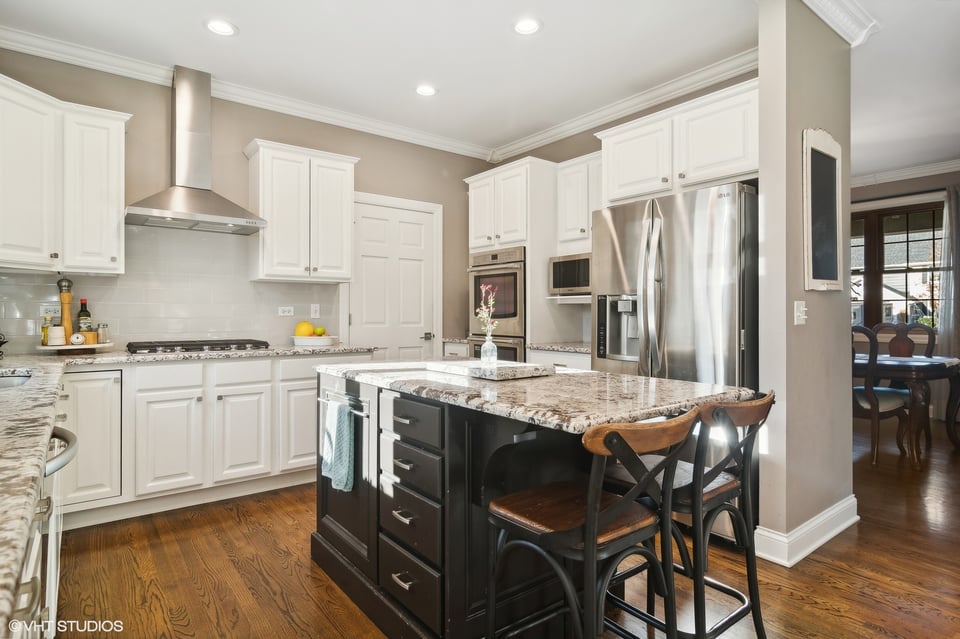
  • Kitchen with white cabinets, stainless steel appliances, and a granite-topped island with seating.
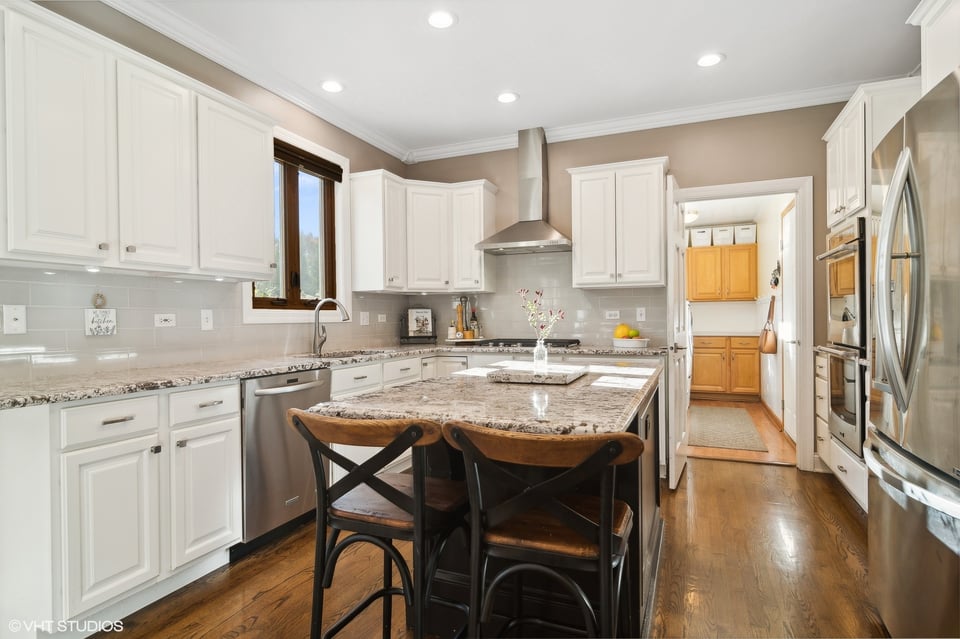
  • Kitchen with white cabinets, granite island seating, stainless steel appliances, and hardwood floors.
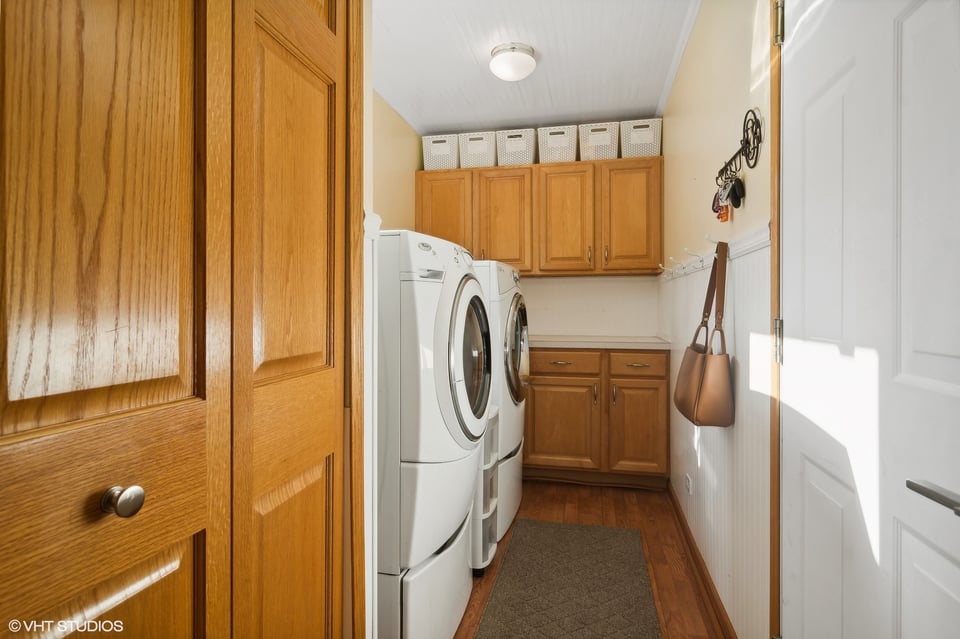
  • Laundry room with white front-loading machines, oak cabinetry, and storage baskets.
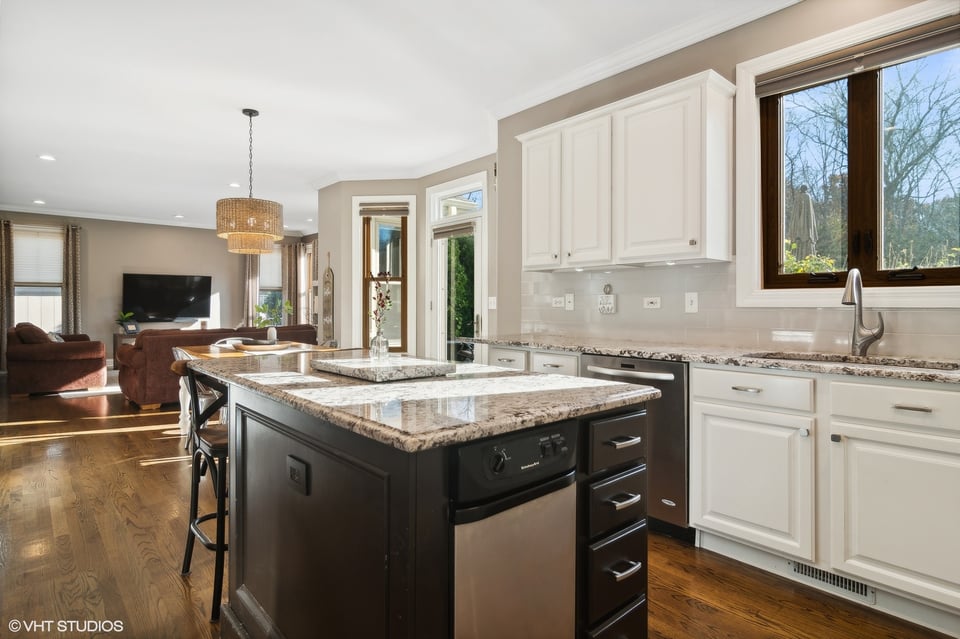
  • Kitchen with a granite-topped dark island, white cabinets, and an adjoining living room.
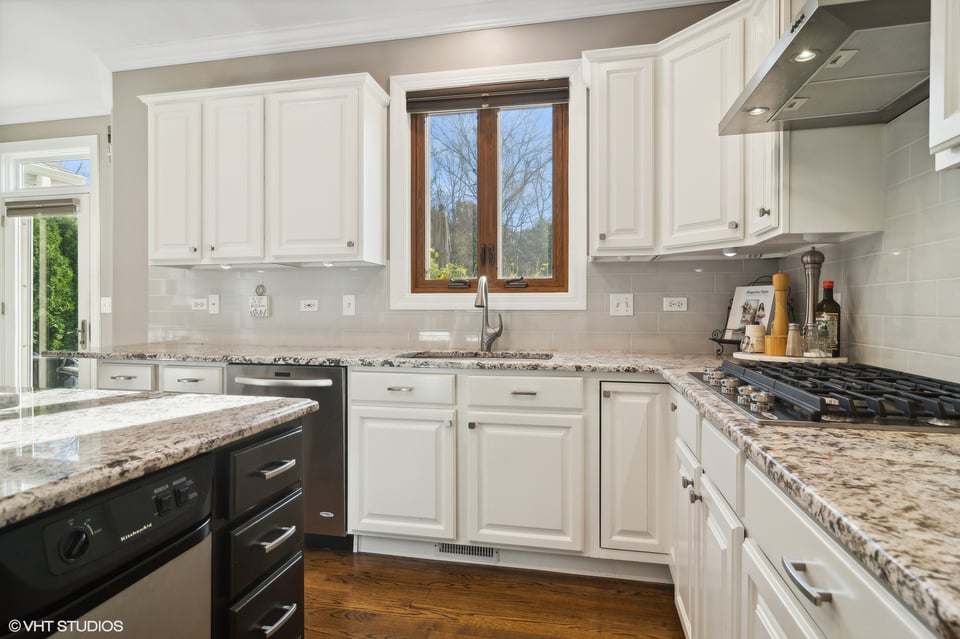
  • Kitchen with white cabinets, granite counters, a wood-trimmed window, and a gas cooktop.
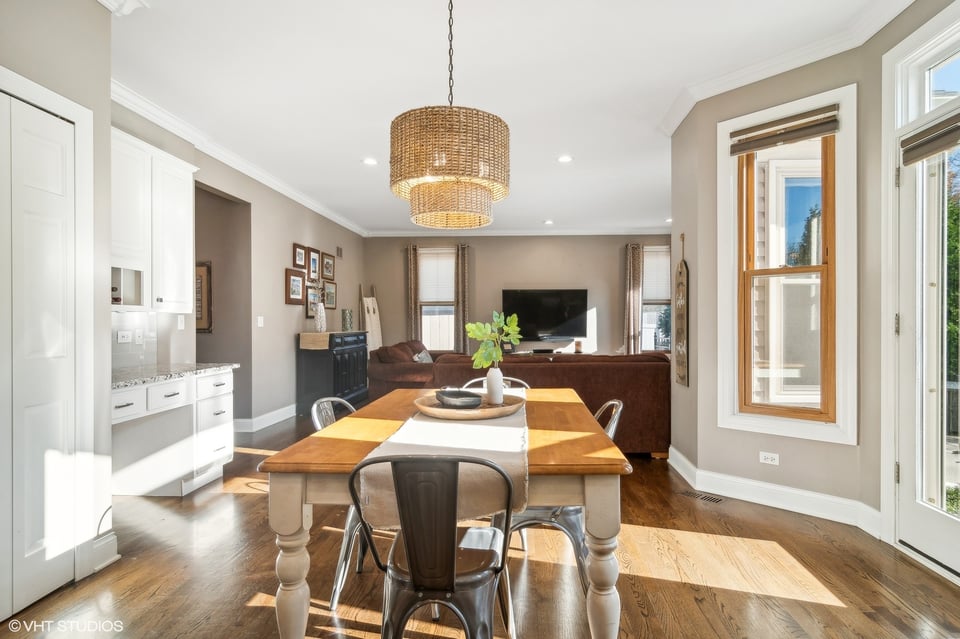
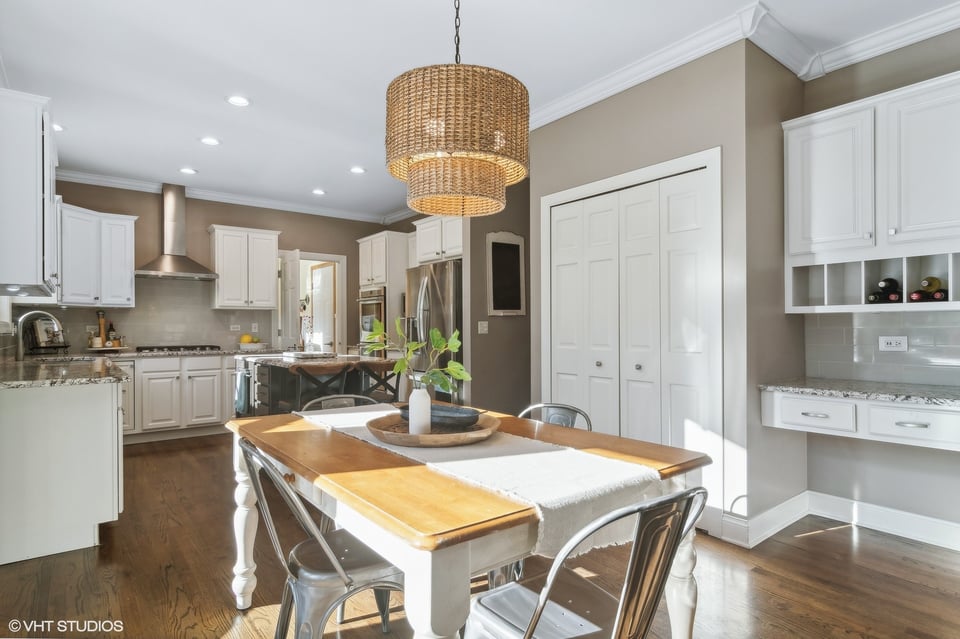
  • Dining area with a wooden table, open kitchen, brown sofa and large windows.
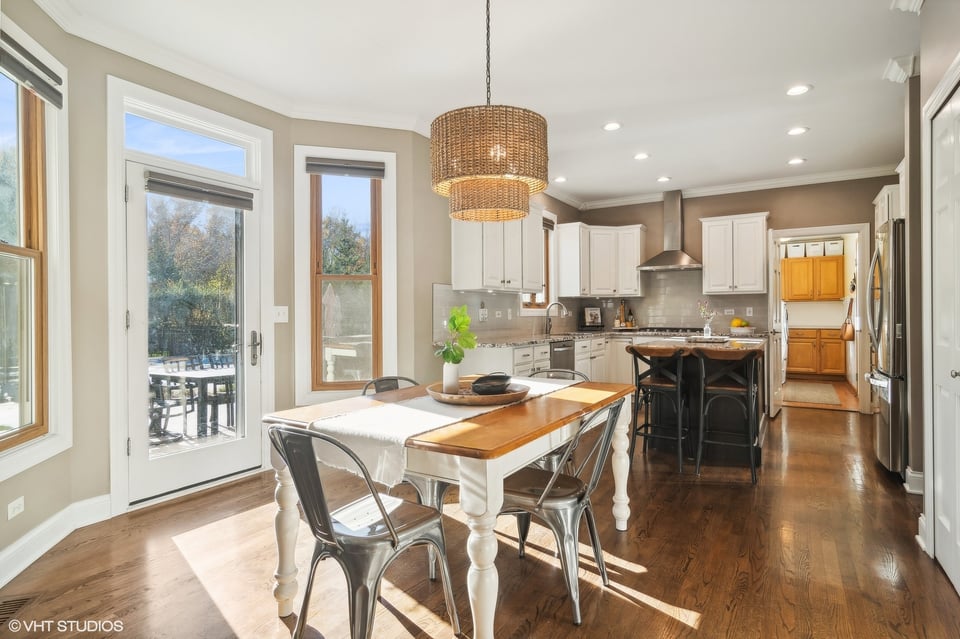
  • Kitchen and dining area with white cabinets, stainless steel appliances, and a wooden table beneath woven pendant lights.
  • Kitchen and dining area with a wooden table, dark island, white cabinetry, and patio doors.
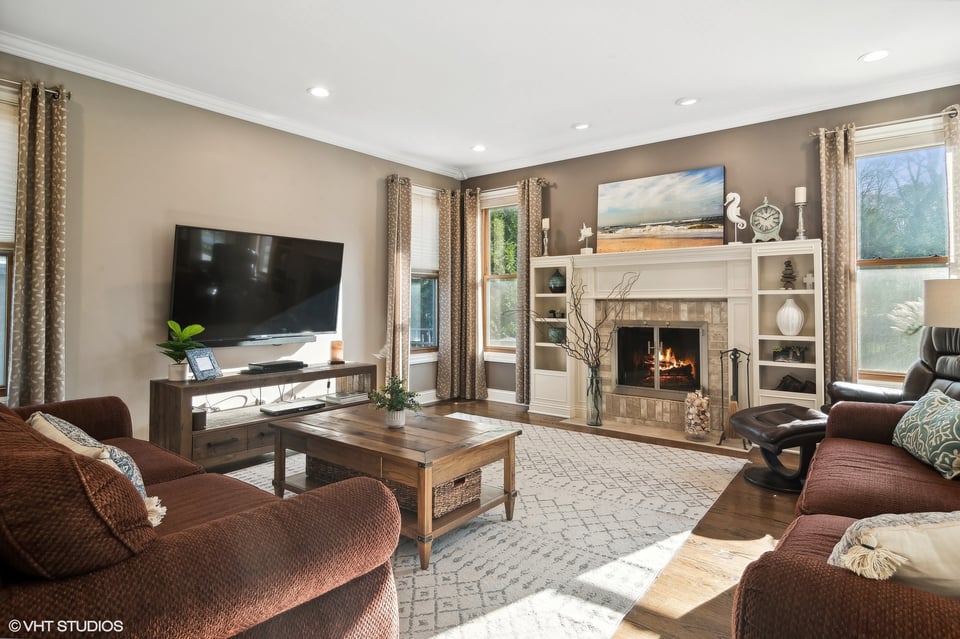
  • Living room with a lit fireplace, brown sofas, and tall curtained windows.
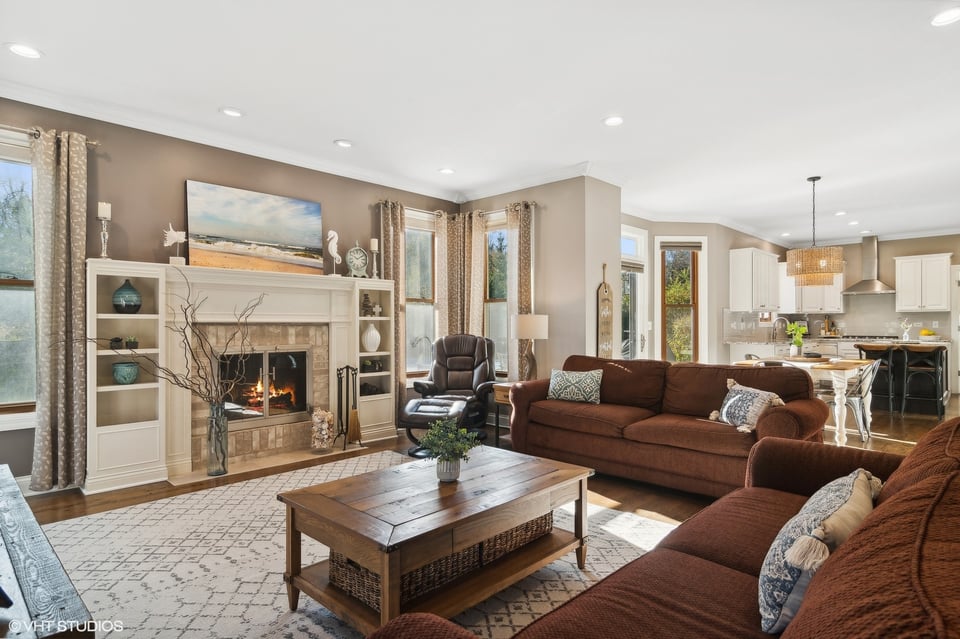
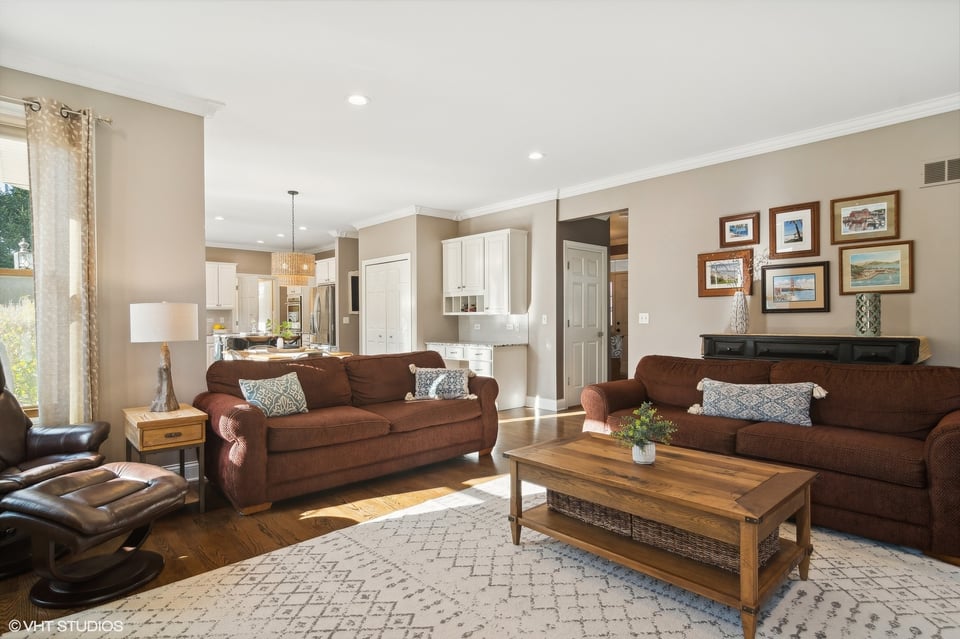
  • Living room with a stone fireplace, brown sofas, and an open kitchen behind it.
  • Staged living room with brown sofas, a wood coffee table, and an open kitchen beyond.
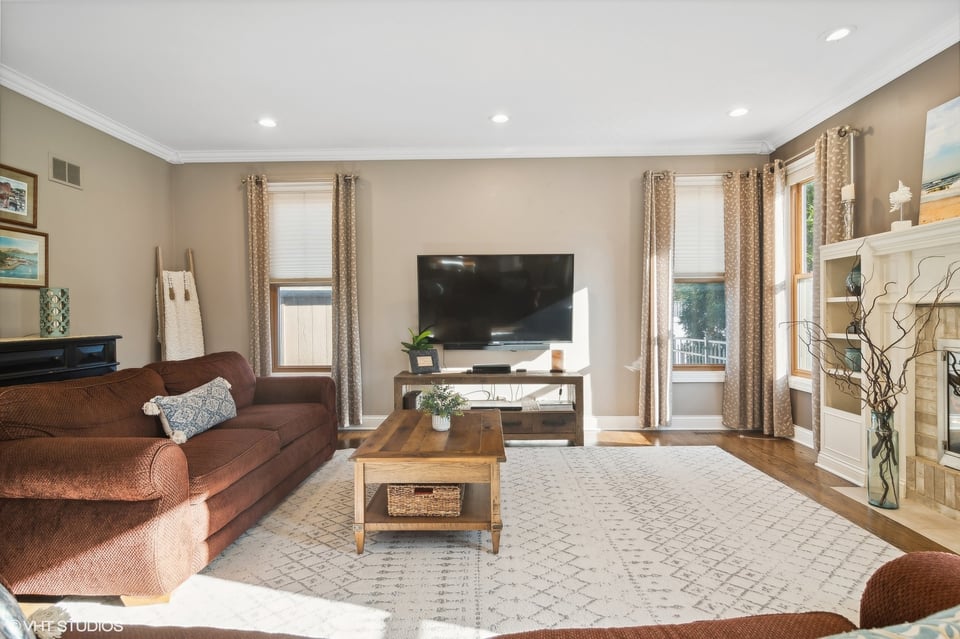
  • Living room with a brown sectional, wooden coffee table, patterned rug, and wall-mounted television.
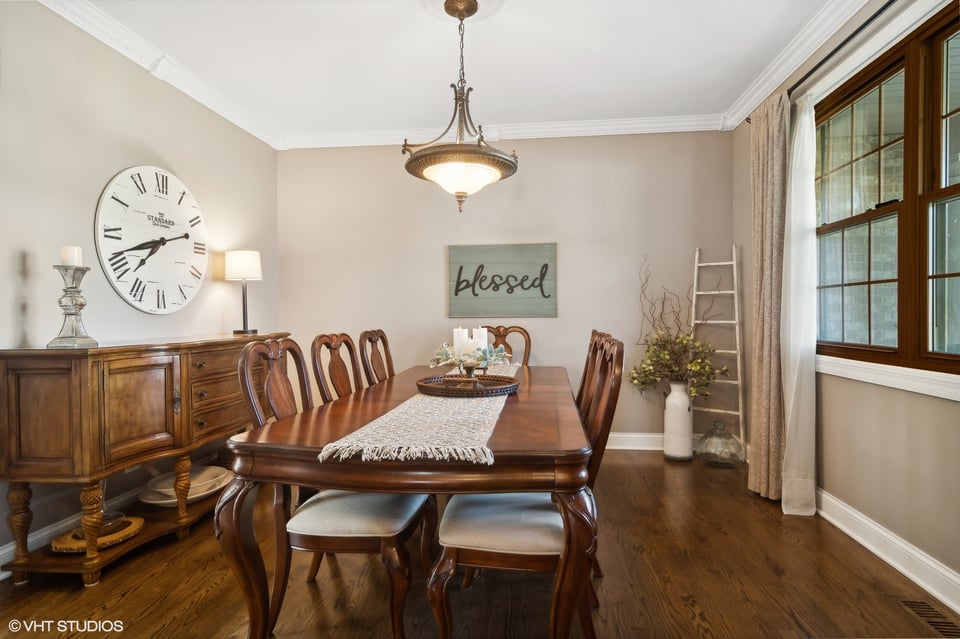
  • Dining room with a polished wooden table, matching chairs, and tall wood-framed windows.
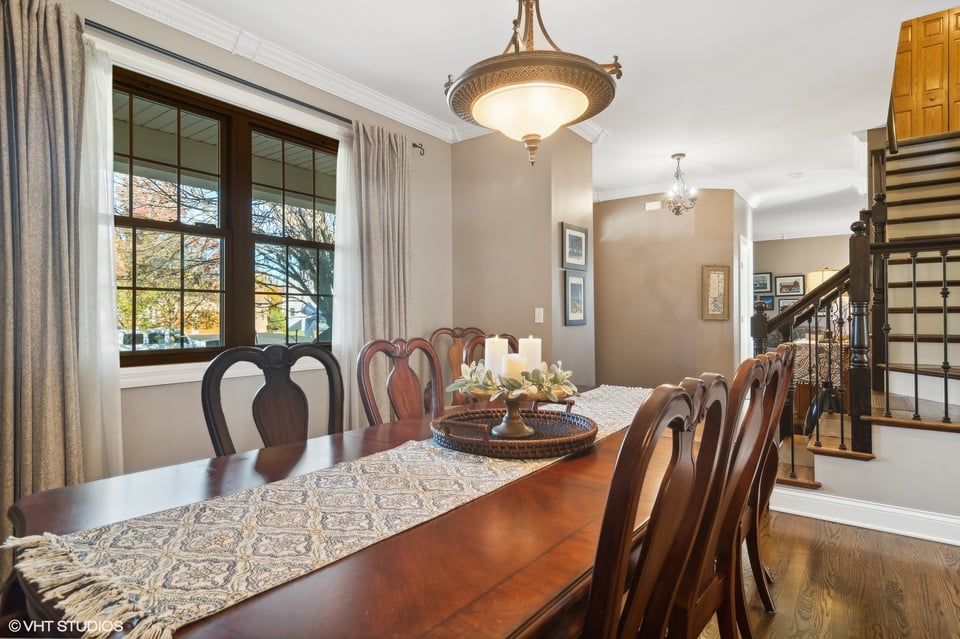
  • Dining room with a long wood table, patterned runner, large curtained windows, and staircase.
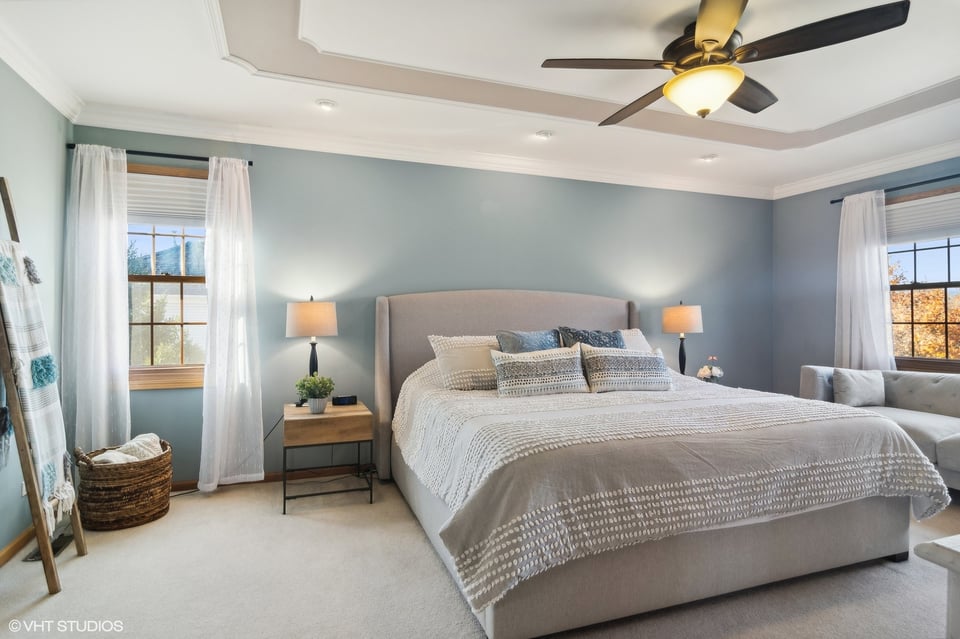
  • Staged bedroom with a large upholstered bed, blue-gray walls, sheer-curtained windows, and a tray ceiling.
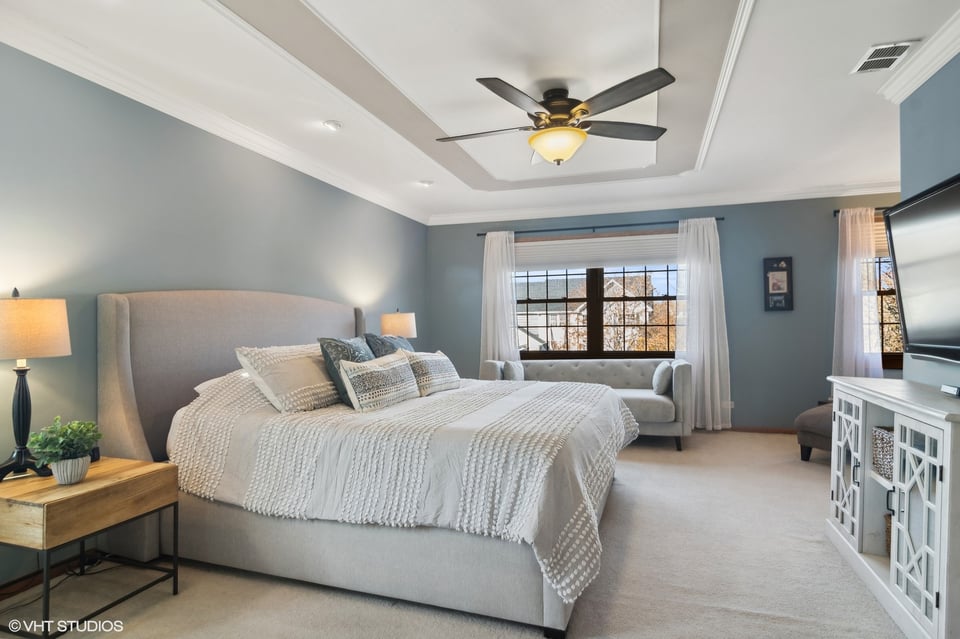
  • Bedroom with a large upholstered bed, tray ceiling, and sitting area beside the windows.
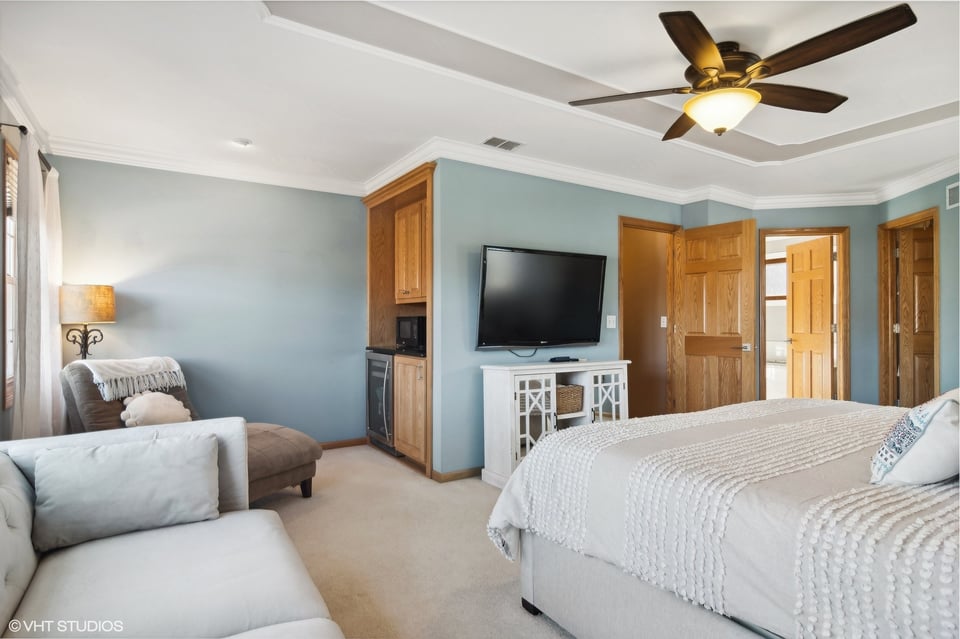
  • Bedroom with a white bed, sitting area, ceiling fan, and built-in wood cabinetry.
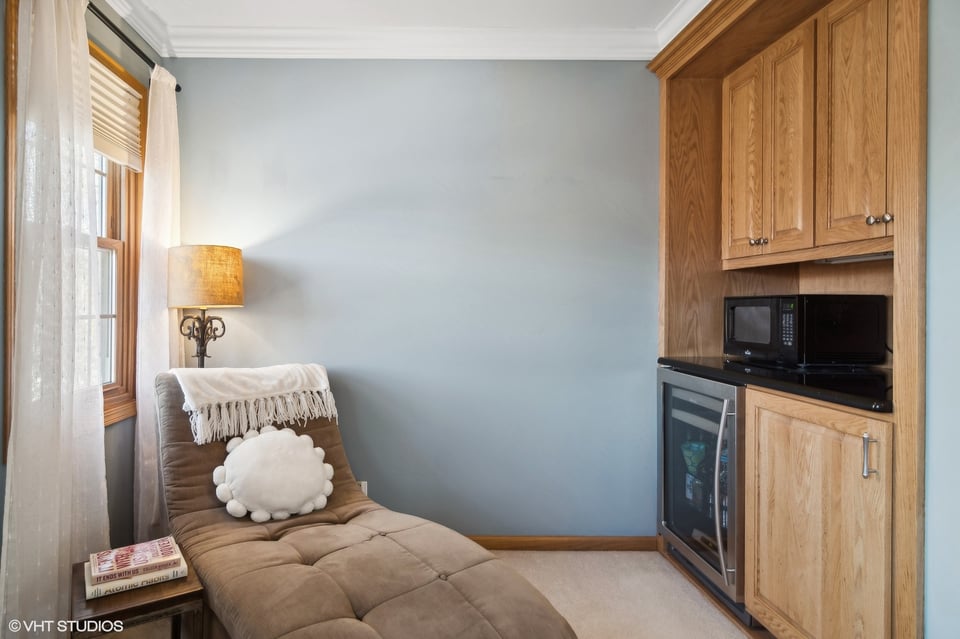
  • Furnished nook with a tufted chaise lounge beside built-in wood cabinetry and a beverage cooler.
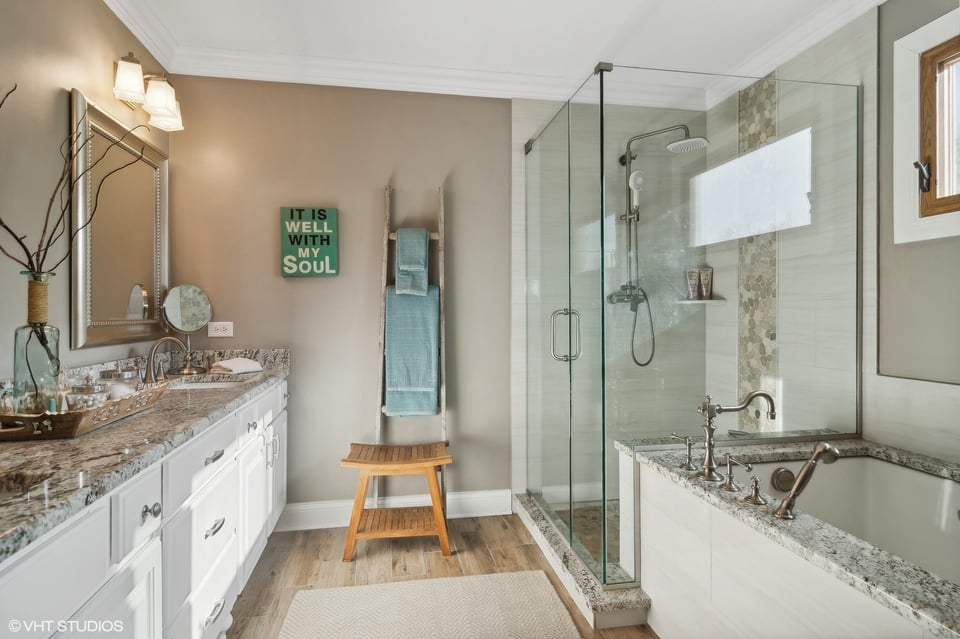
  • Bathroom with a glass-enclosed shower, built-in tub, and long double vanity with granite counters.
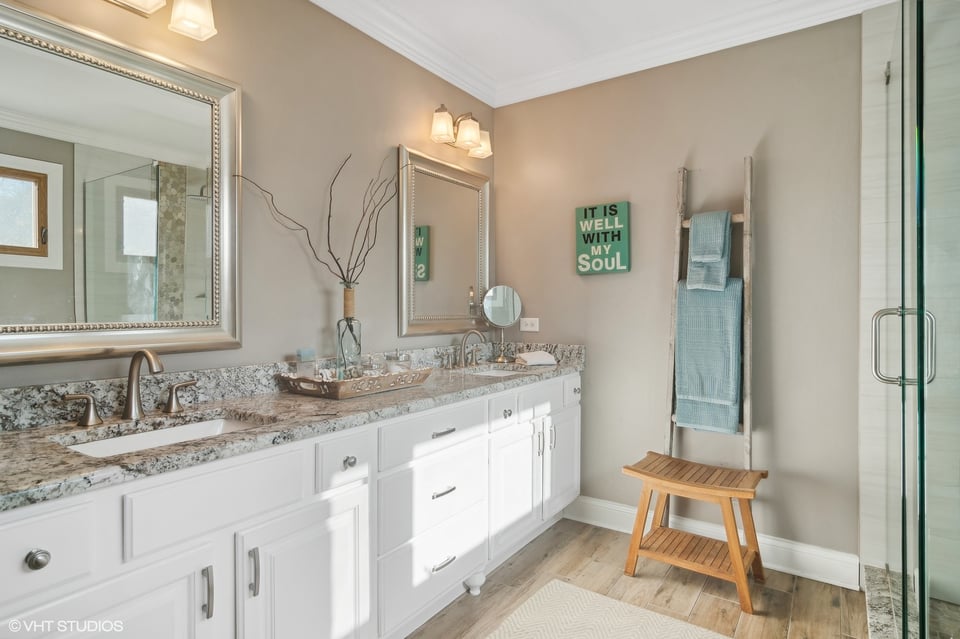
  • Bathroom with a white double vanity, granite countertop, large mirrors, and blue towels on a wooden ladder.
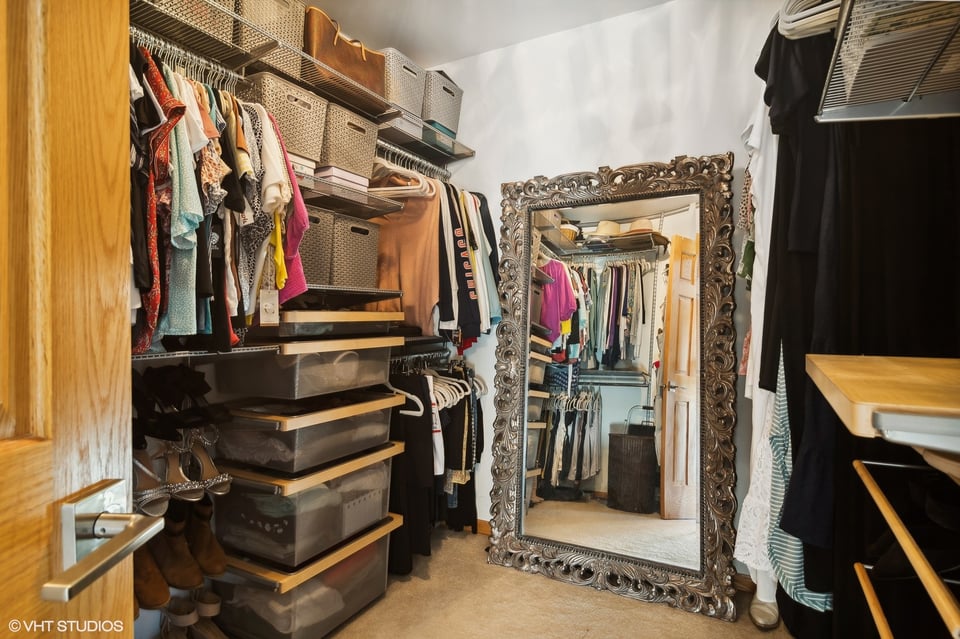
  • Walk-in closet with organized clothing, woven storage baskets, and an ornate full-length mirror.
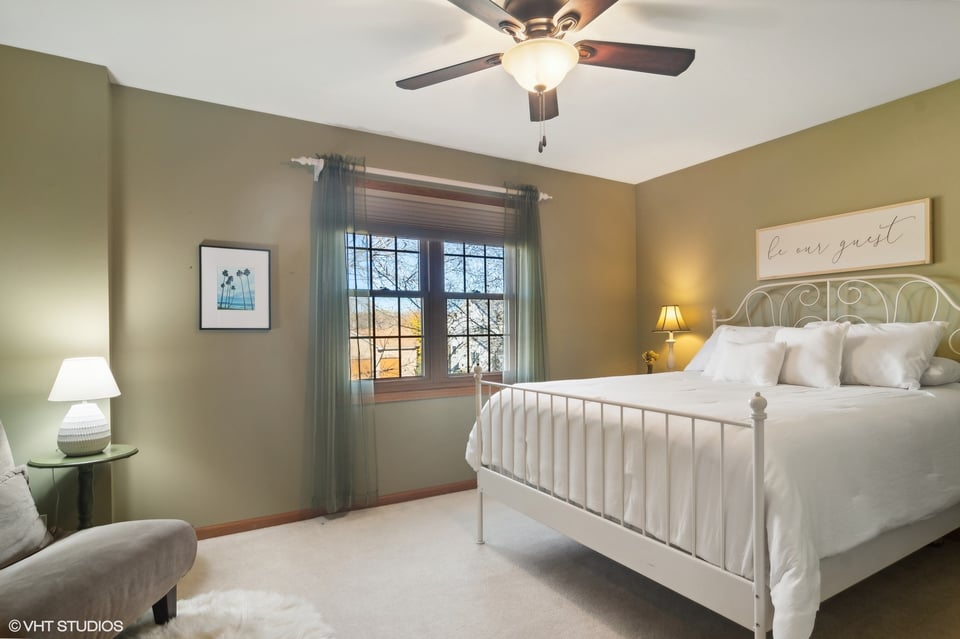
  • Guest bedroom with a white metal bed, olive-green walls, and a framed “be our guest” sign.
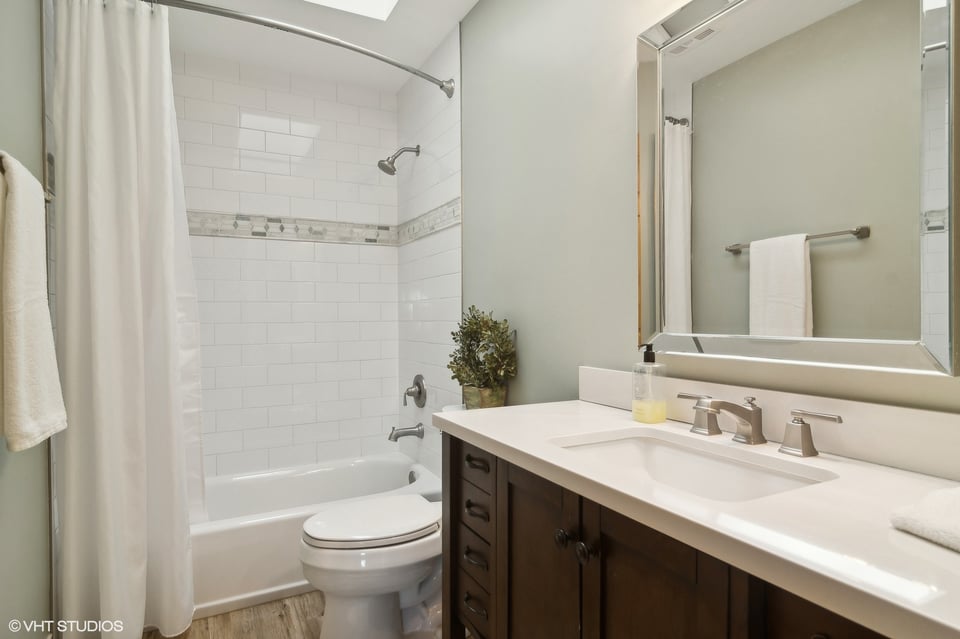
  • Bathroom with white subway-tile tub surround, white vanity countertop, and dark wood cabinets.
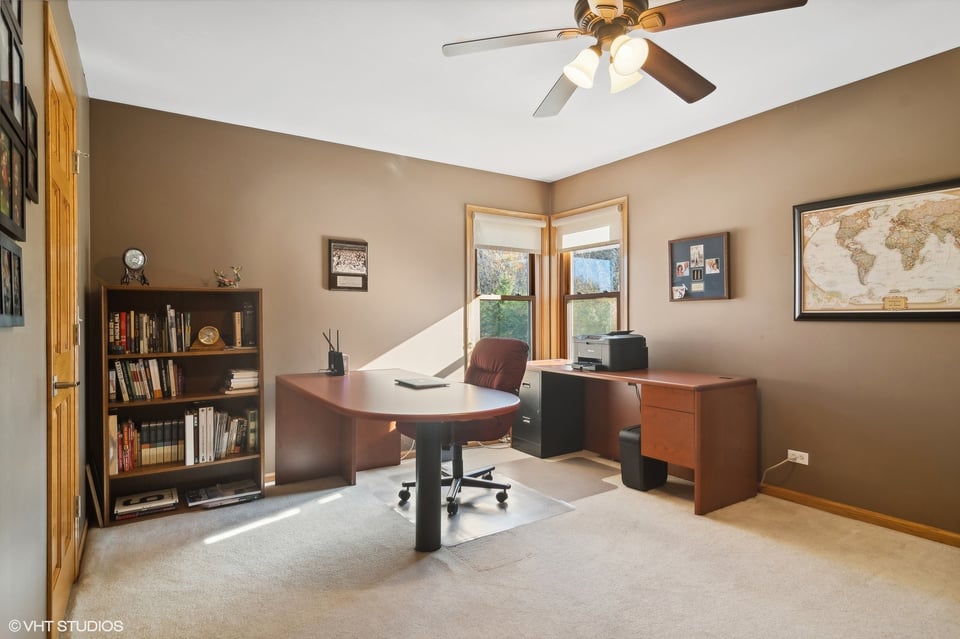
  • Furnished home office with wooden desks, a full bookcase, and two corner windows.
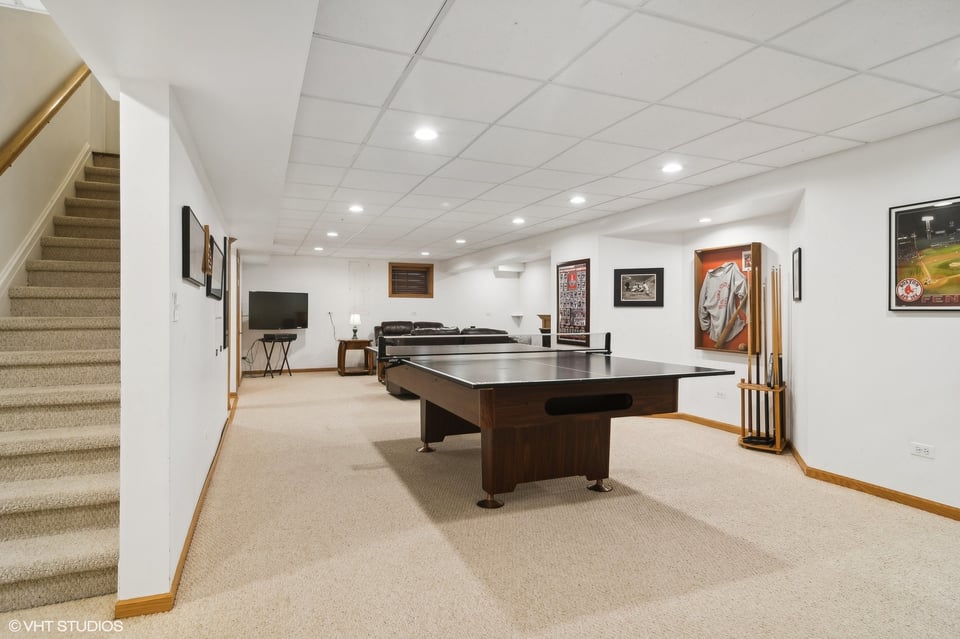
  • Basement recreation room with a pool table, lounge seating, and carpeted stairs.
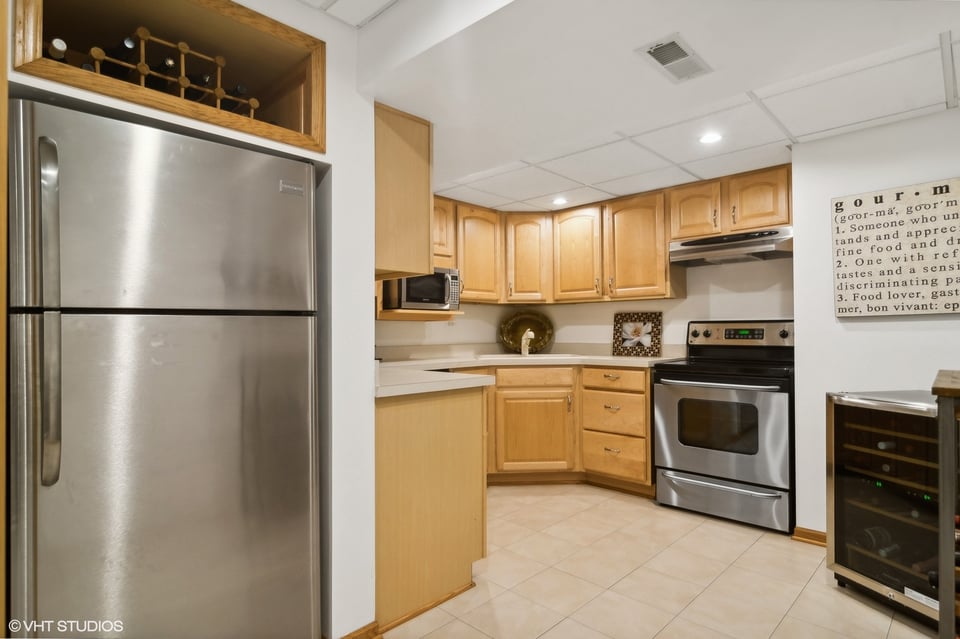
  • Kitchen with light wood cabinets, stainless steel appliances, and a wine cooler.
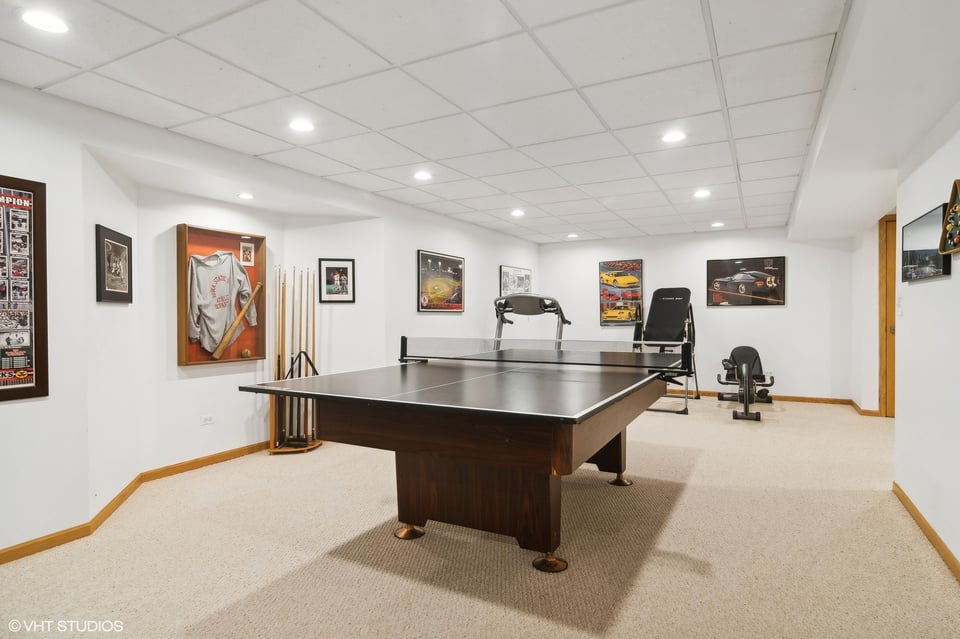
  • Basement game room with a pool table, treadmill, exercise equipment, and framed memorabilia.
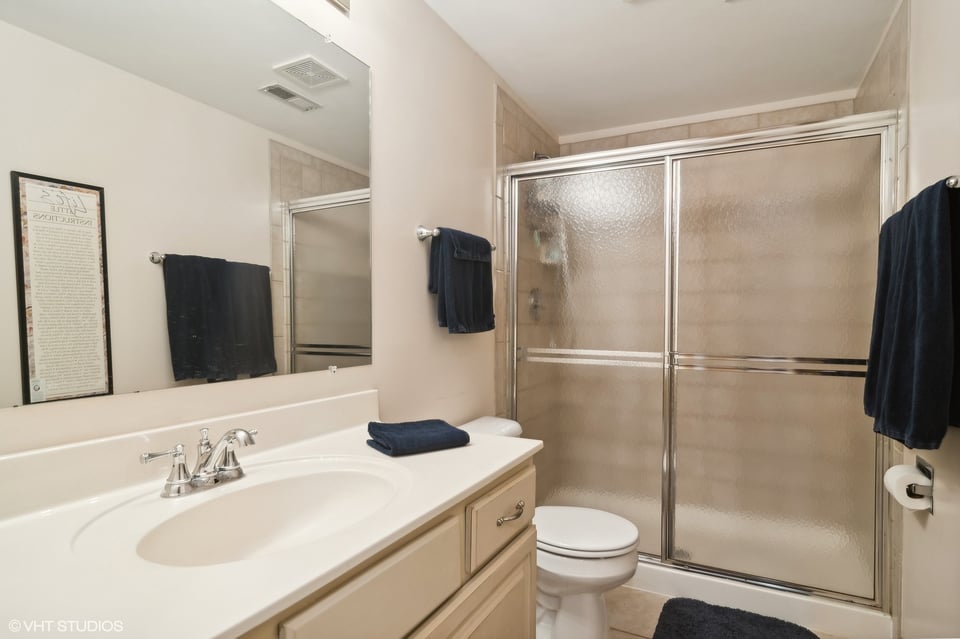
  • Bathroom with a white vanity, beige cabinets, and a frosted-glass sliding shower enclosure.
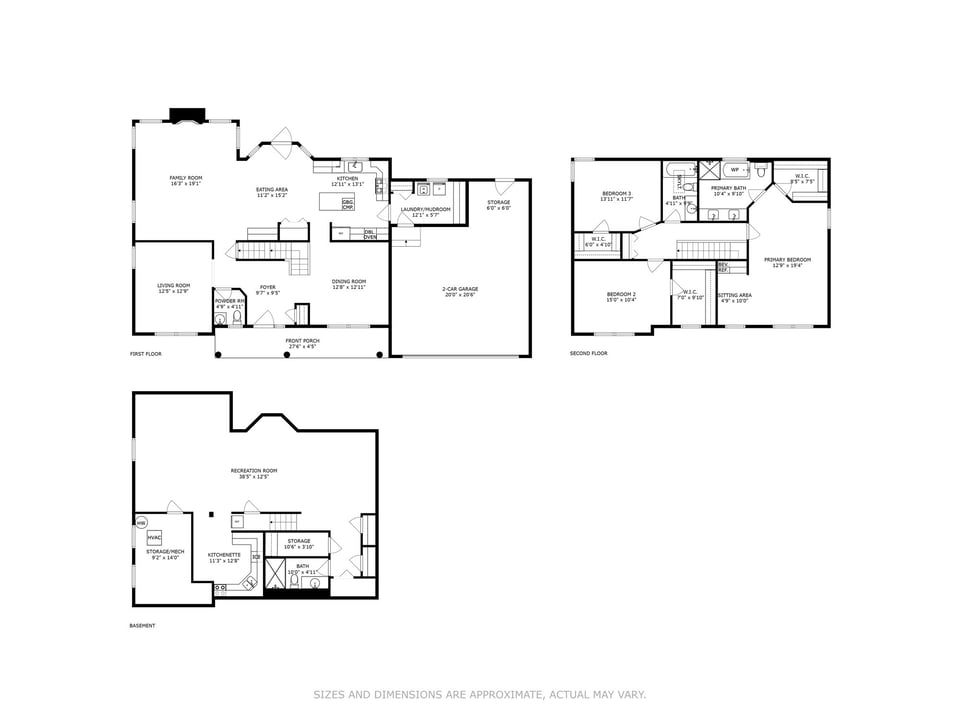
  • Three-level floor plan showing room layouts for the first floor, second floor, and basement.
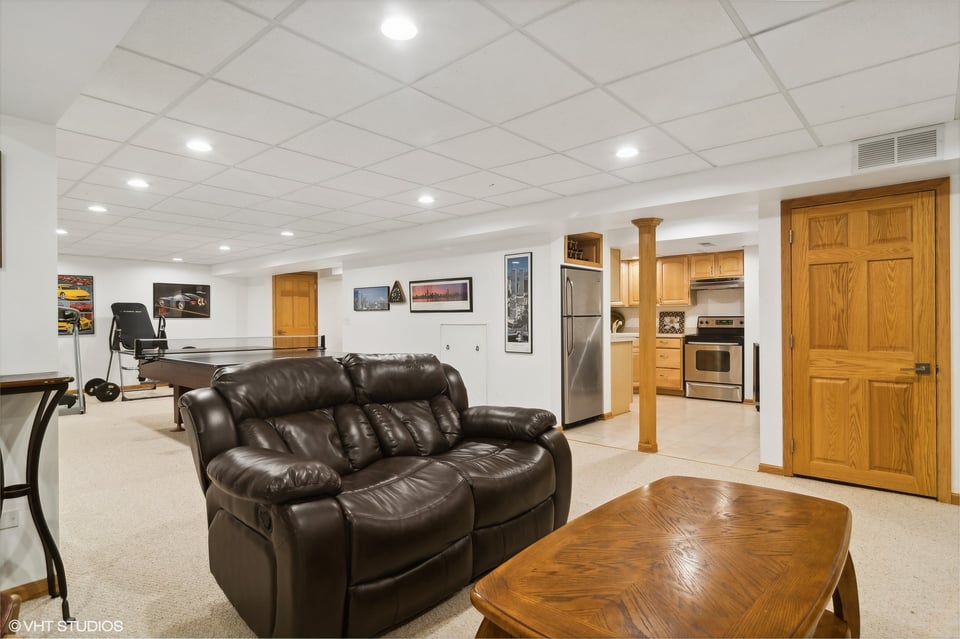
  • Furnished recreation room with a leather sofa, pool table, exercise equipment, and compact kitchen.
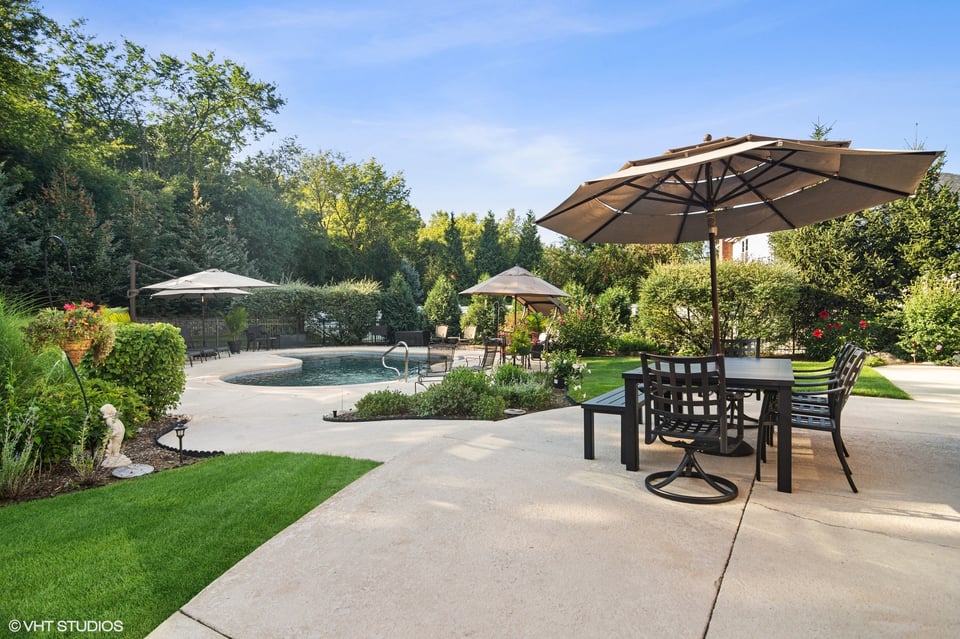
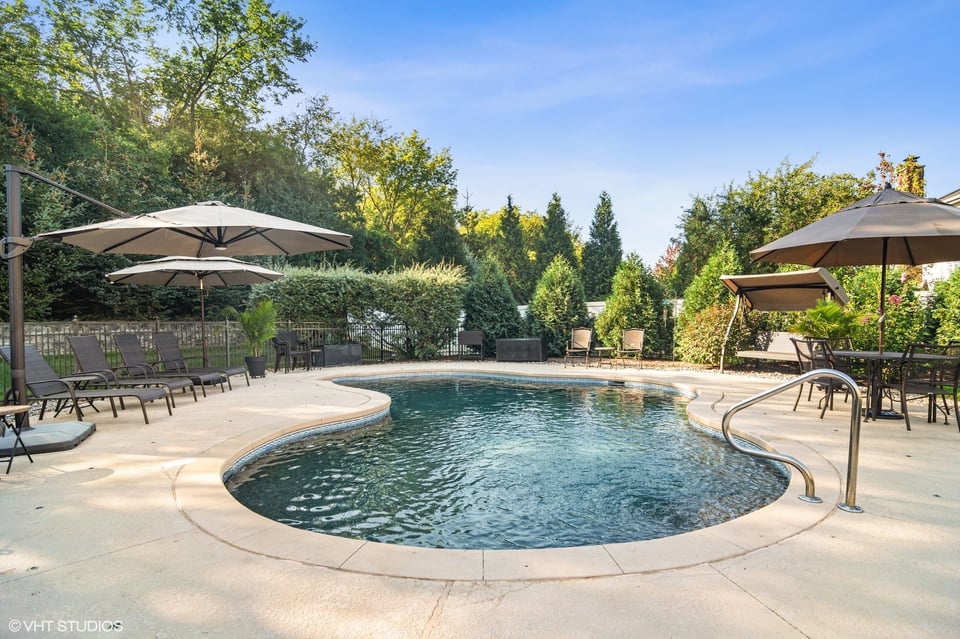
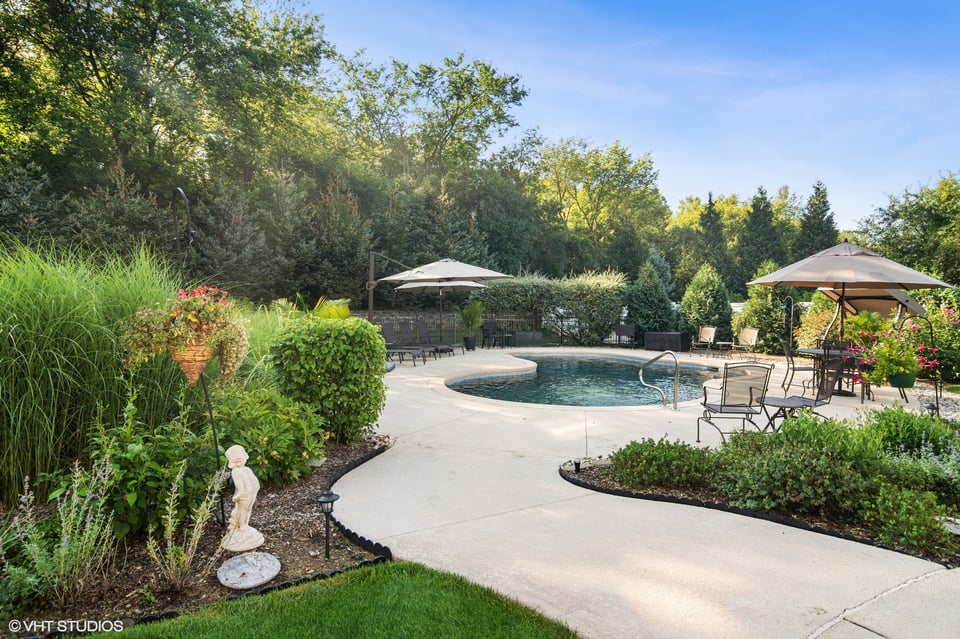
  • Backyard patio with a swimming pool, outdoor dining set, and large umbrellas.
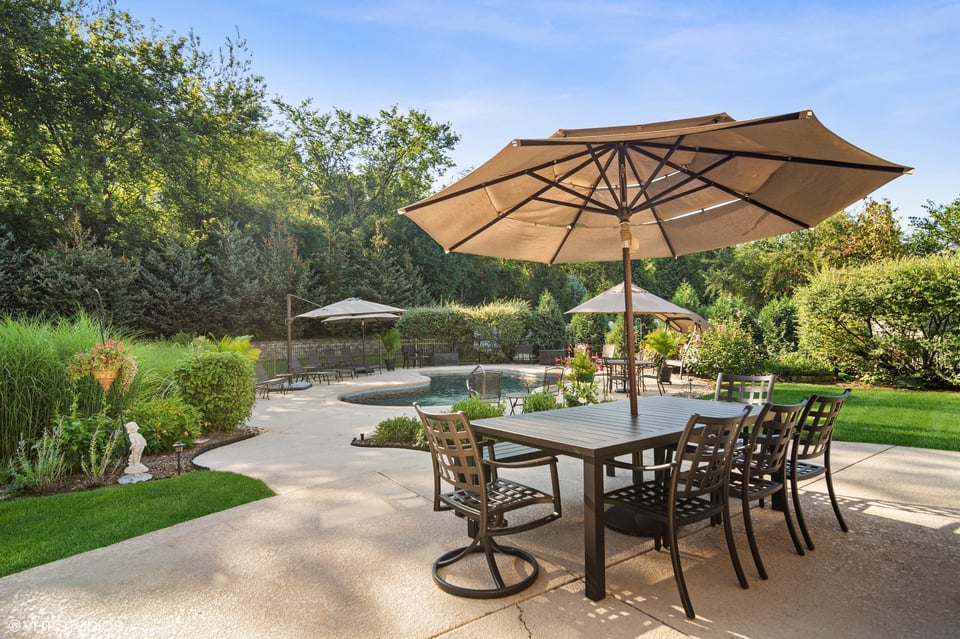
  • Backyard pool and dining patio shaded by a large umbrella, surrounded by lush landscaping.
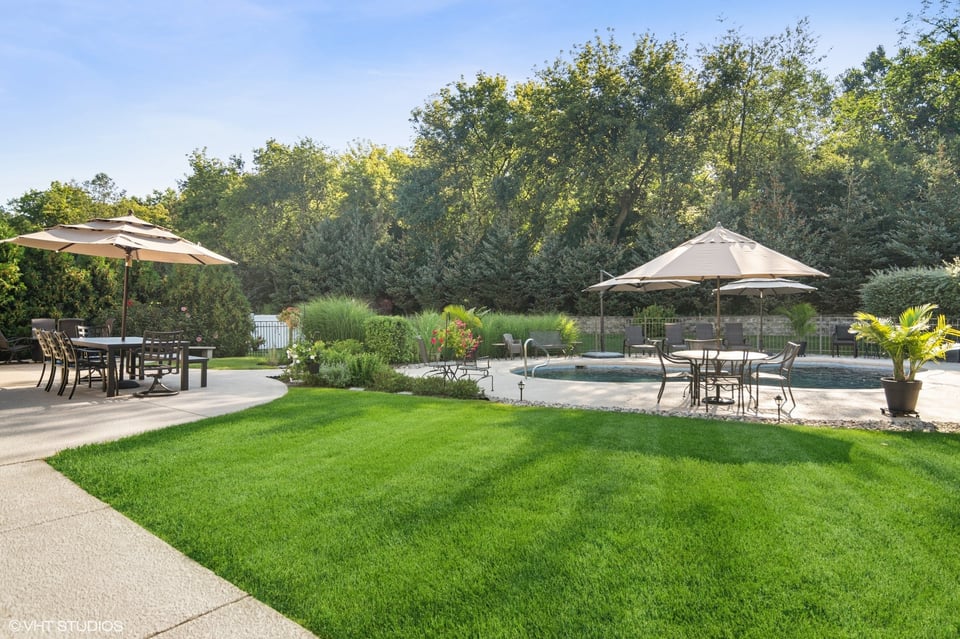
  • Backyard pool beside a broad green lawn, with patio dining tables and umbrellas.
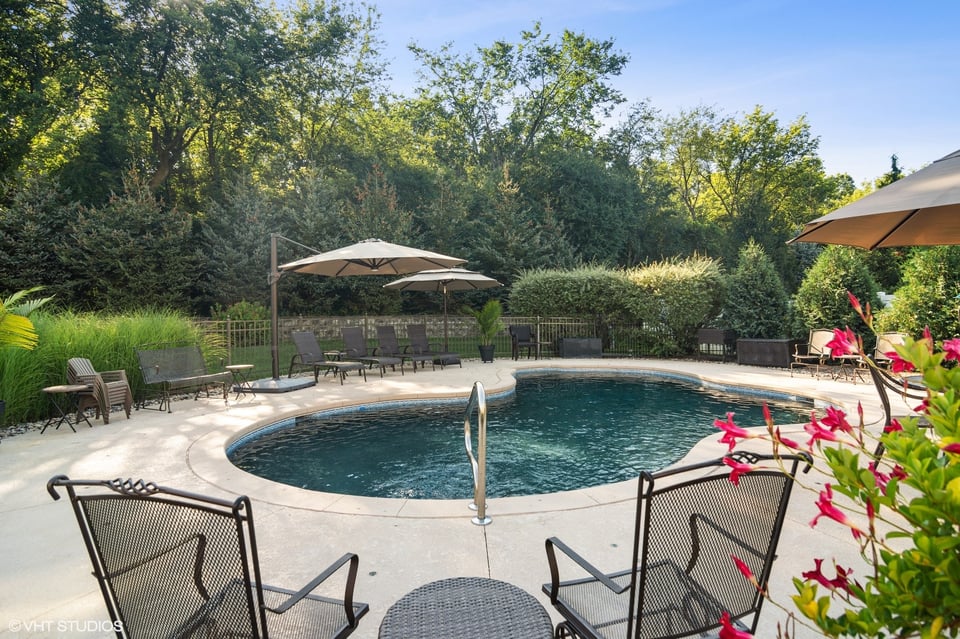
  • Curved backyard swimming pool with patio seating, umbrellas, and lush landscaping.
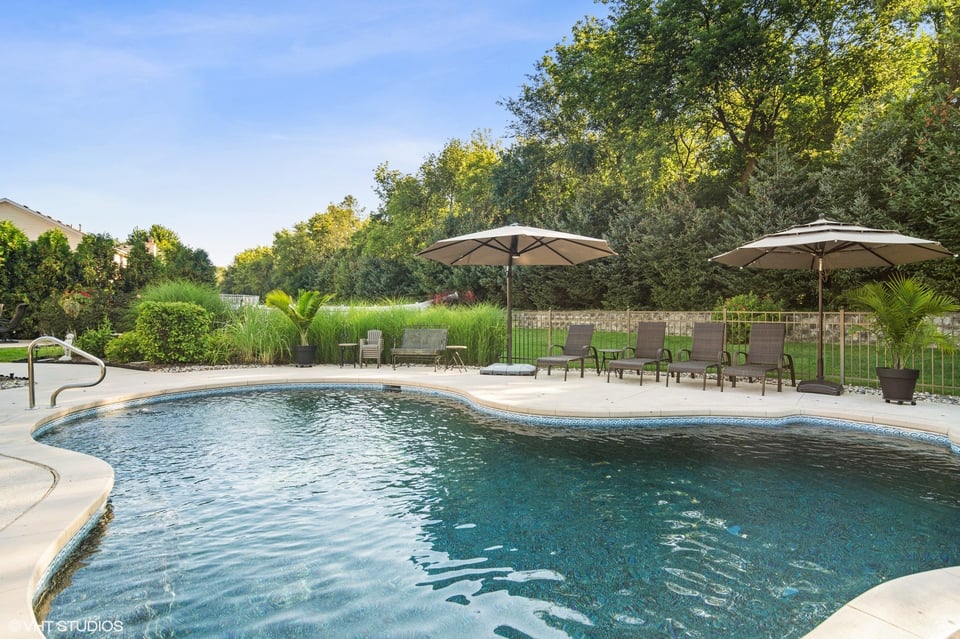
  • Curved outdoor swimming pool with a pale deck, lounge chairs, and patio umbrellas.
  • Backyard swimming pool with lounge chairs and umbrellas beneath mature trees.
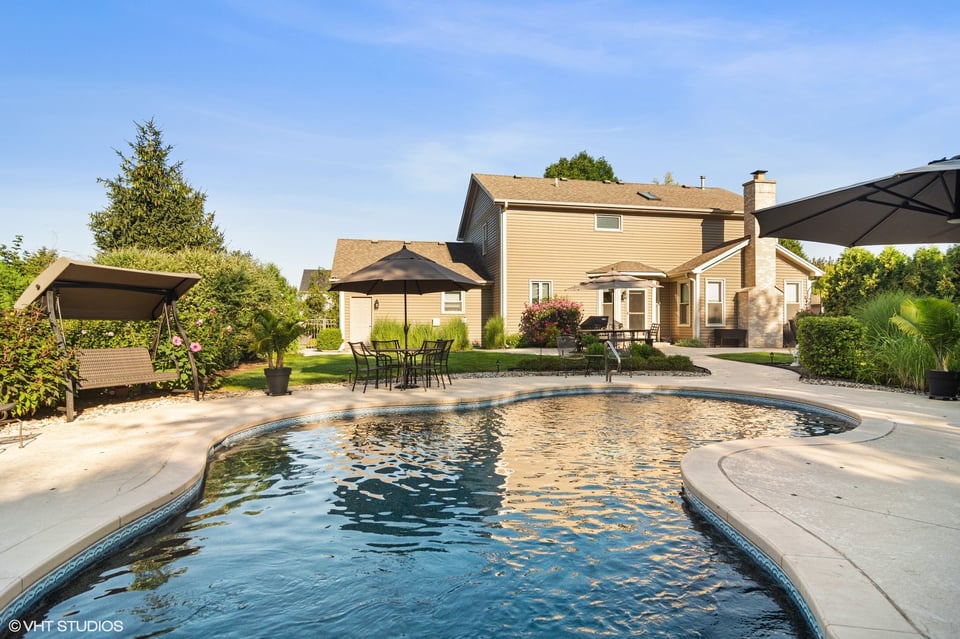
  • Backyard pool and patio with outdoor dining furniture in front of a two-story tan house.
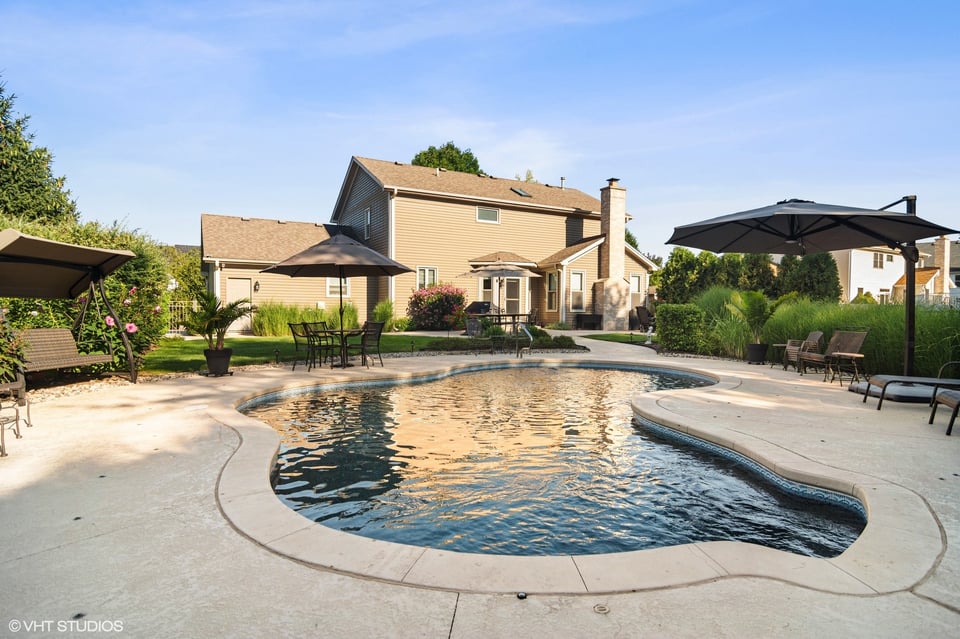
  • Backyard pool beside a two-story home, with a curved deck and shaded outdoor seating.
  • Curved backyard pool bordered by a concrete patio, umbrella-shaded seating, and mature greenery.
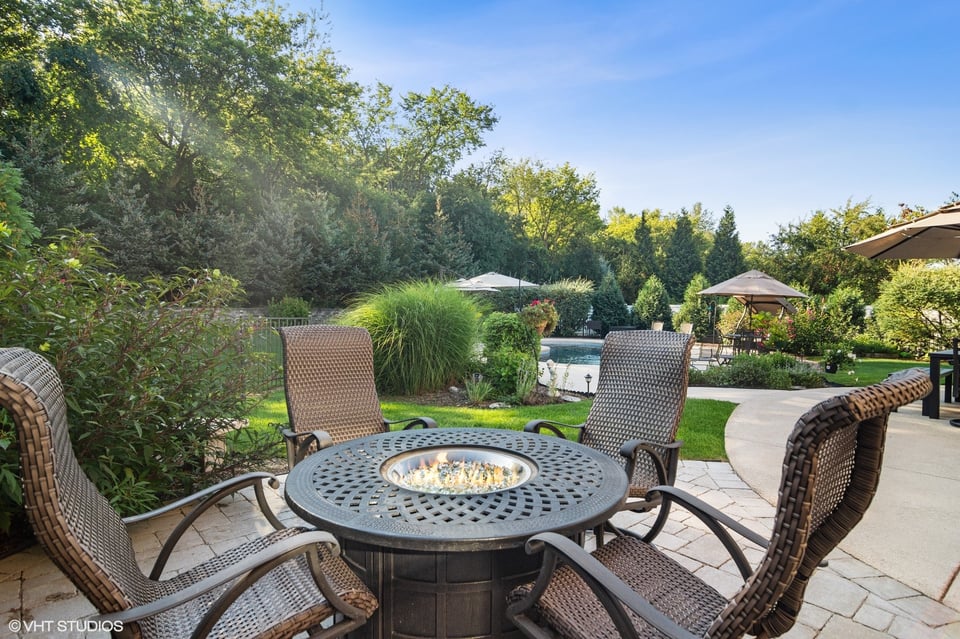
  • Patio seating around a gas fire pit, with a swimming pool and landscaped garden beyond.
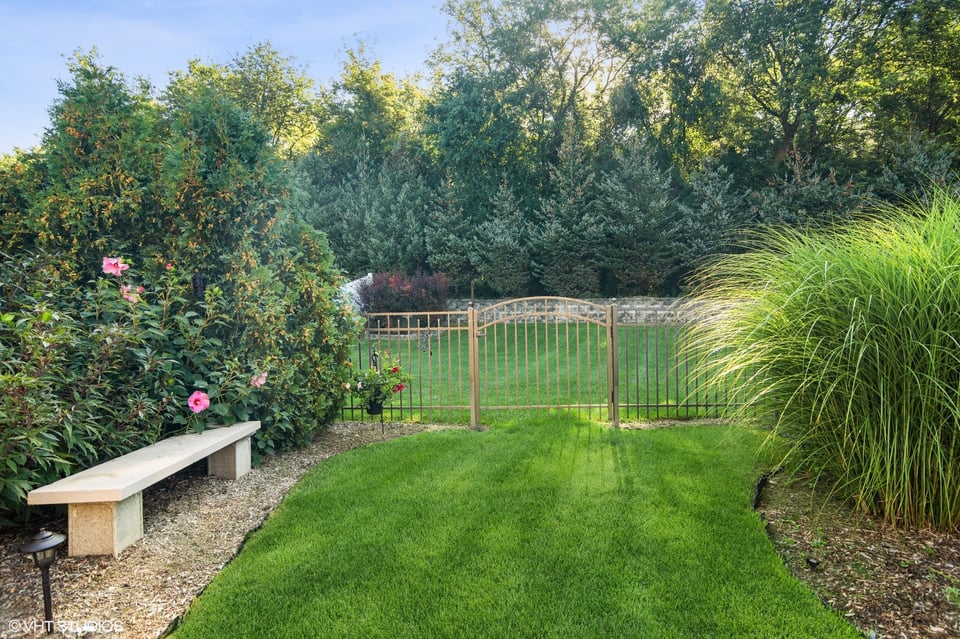
  • Landscaped backyard with a lawn, metal gate, flowering shrubs, and a stone bench.
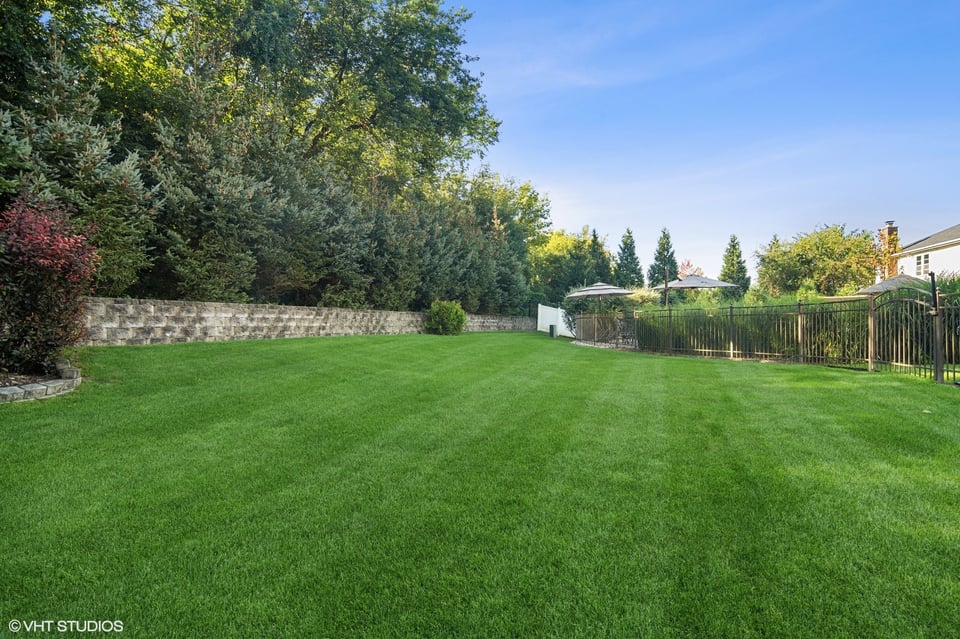
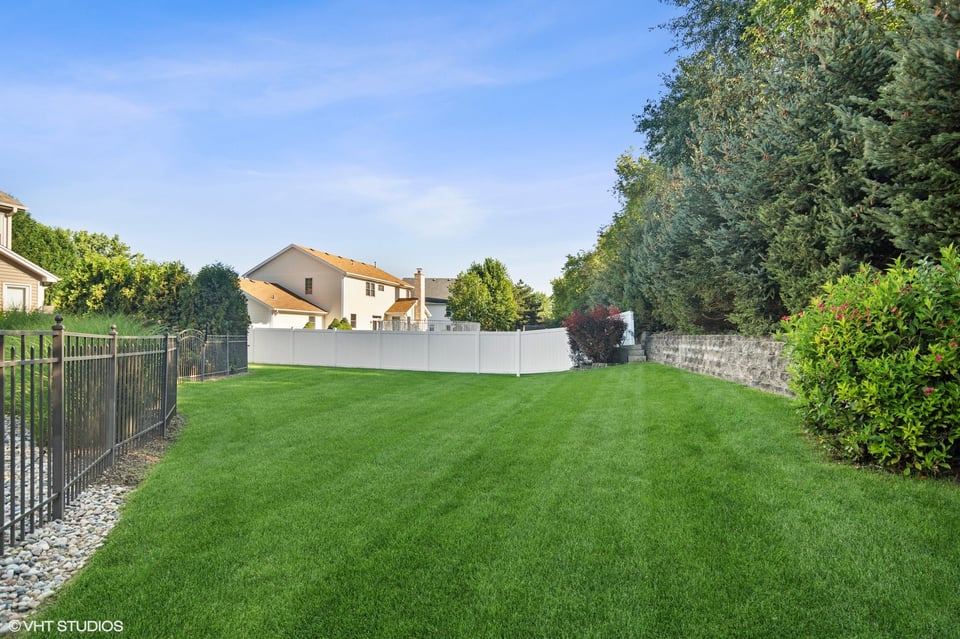
  • Spacious backyard lawn bordered by mature trees, a stone retaining wall, and a black metal fence.
  • Backyard with a broad green lawn, black metal fencing, white privacy fence, and mature trees.
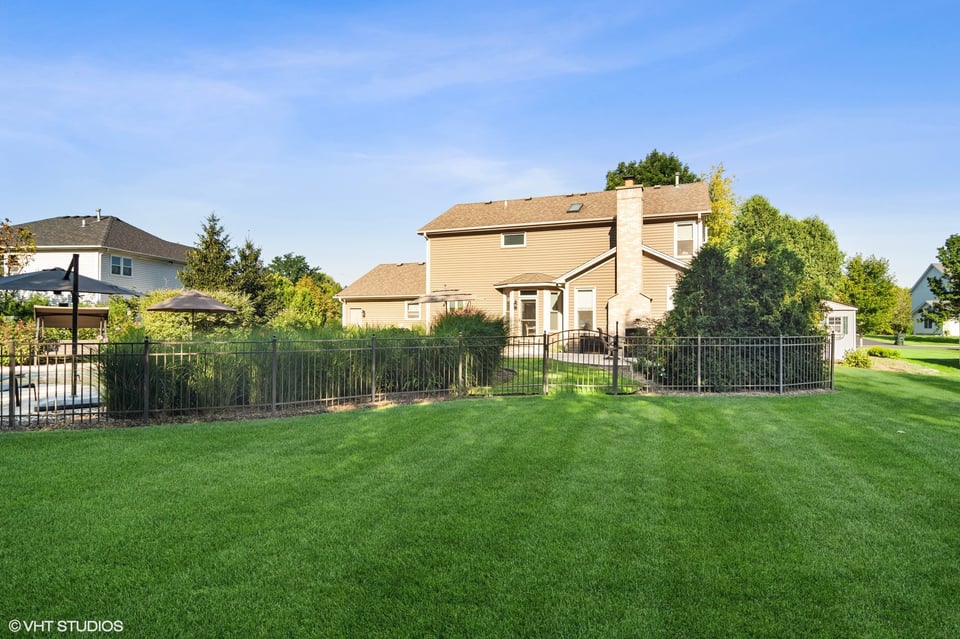
  • Rear of a two-story tan house with a fenced pool and expansive green lawn.
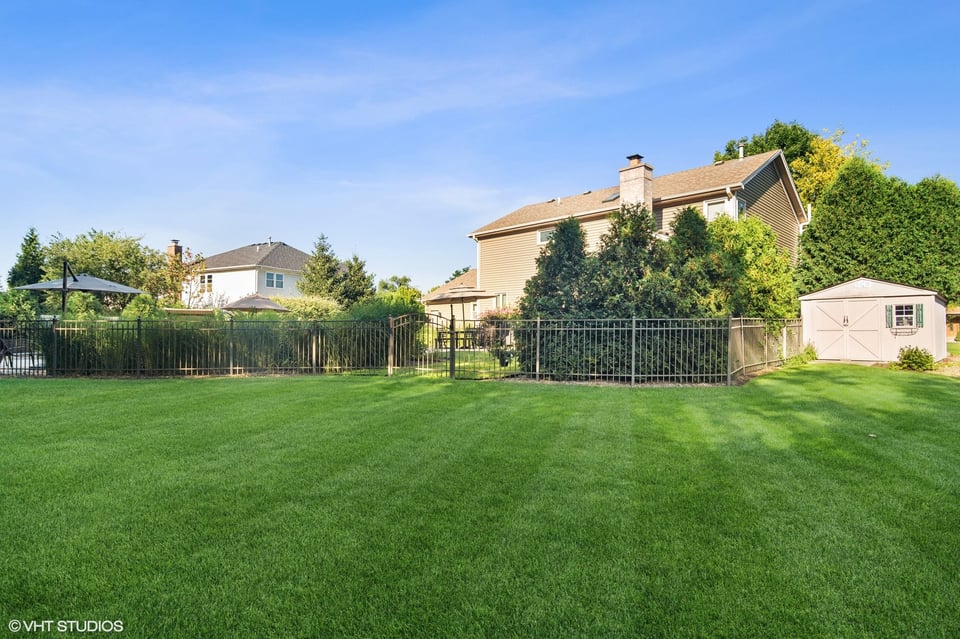
  • Fenced backyard with a broad lawn, tan-sided house, mature shrubs, and a small shed.

$595,000

1415 Mallard Lane

1415 Mallard Lane

1415 Mallard Lane

$595,000 | 1415 Mallard Lane, Hoffman Estates, IL 60192

Welcome to 1415 Mallard Lane in Hunters Ridge of Hoffman Estates. Live the Resort Lifestyle! Summers entertaining around a custom in-ground pool and fenced patio built by Barrington Pools. Prof landscaped just under 1/2 acre lot w/ sprinkler irrigation system. Pristine home extensively maintained by current homeowners, newer roof put on 2024, newer siding installed 2023, windows replaced in 2015, HVAC Furnace replaced in 2022 - A/C condenser replaced 2023, upstairs bathrooms upgraded for timeless looks in 2018, owners performed remodel of the kitchen with new countertops and appliances, including a double oven in 2018, installed newer hardwood floors on 1st level in 2016 after removing wall between kitchen and family room to make 1st floor open floor layout with 9ft ceilings. Flex room on main level that can be home office- formal living or den space + crown molding. Washer and dryer and powder room all on the main living floor. Kitchen offers a large pantry, small office next to eat-in area and mudroom off the garage w/epoxy floor. Door from kitchen out to fenced-in backyard where you will surely make great memories with family and friends! This home offers a 2 car garage, lots of storage and access to the backyard patio. The flow from the kitchen and dining room to the family to the outside pool will allow you to host and create many memorable celebrations and entertain in this beautiful home for many years. The huge Primary suite has a large closet, large bath with double vanity, large shower and whirlpool tub with a bonus sitting area built in beverage bar place to make your morning coffee, 2 large guest bedrooms (w/ample closet space) plus remodeled 2nd floor bathroom complete this homes 2nd floor living level. You'll also enjoy the huge basement living space that currently offers a full bath and a full kitchenette with the works (oven, refrigerator, ice maker and microwave). So many upgrades, so much to see! Owners take pride in this one, don't miss it! Home is super close to Cannon Crossing parks, shopping, schools, and highways close to Prairie Stone Crossing, Now Arena, South Barrington Arboretum and Prairie Stone Pkwy!

  • For Sale

    Status

Work With Us

Every great relationship begins with a simple hello. If you are thinking of buying or selling in the Chicago area we want to connect with you and begin a conversation. Each one of our clients has a unique situation, and we are passionate about understanding your needs and delivering results that exceed your expectations. Take the next step and drop us a note via the button below, we look forward to getting to know you.

Connect With Us
