
Price Upon Request
Enclave Townhome - Logan Square/W. Bucktown
There is no property location added.
There is no property location added.
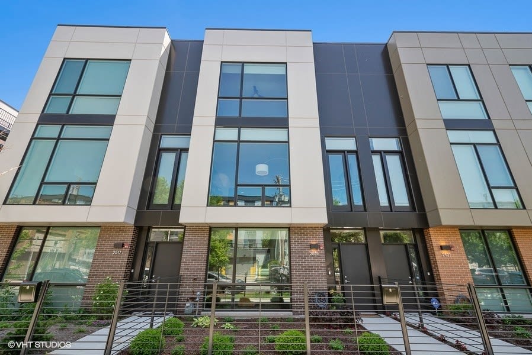
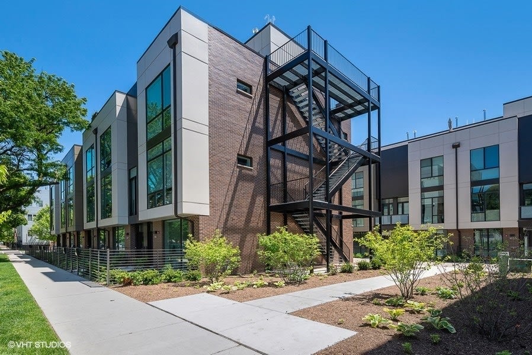
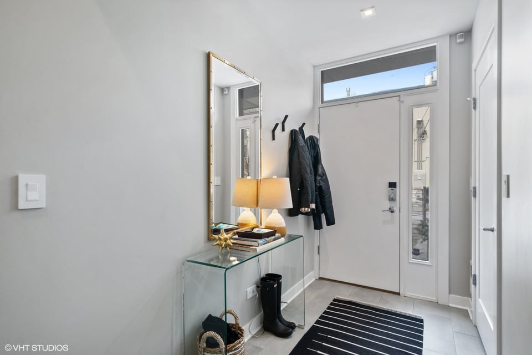
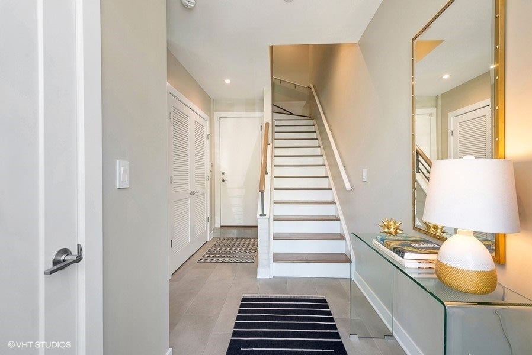
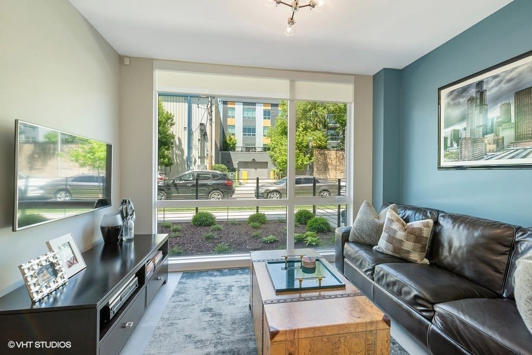
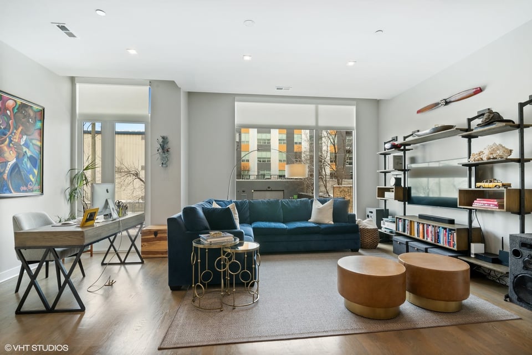
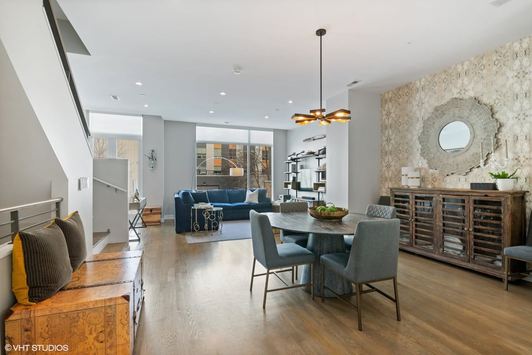
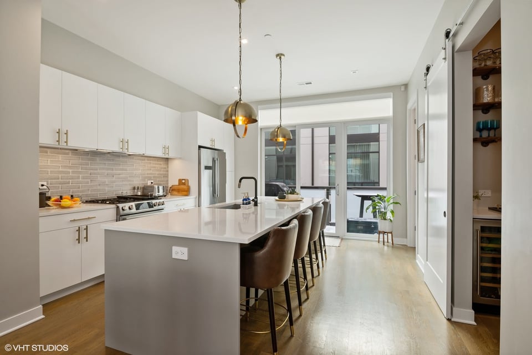
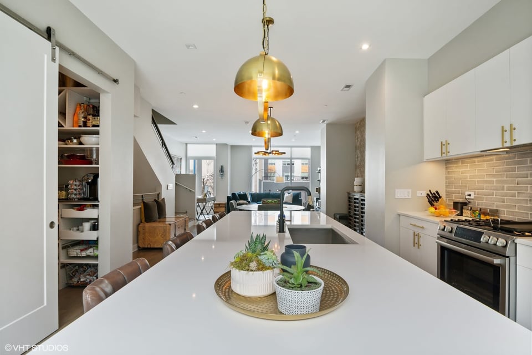
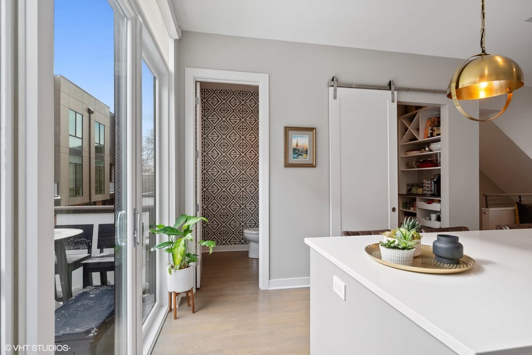
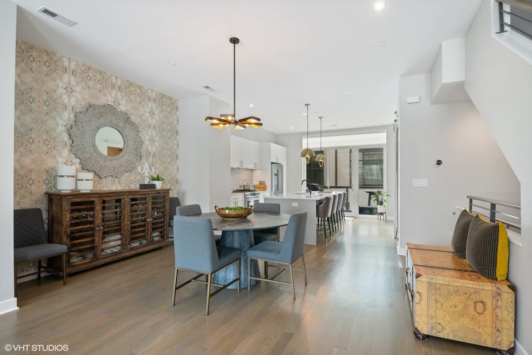
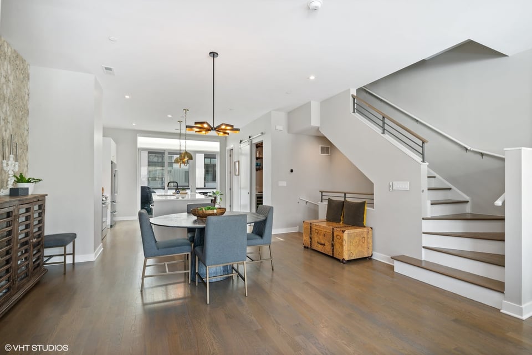
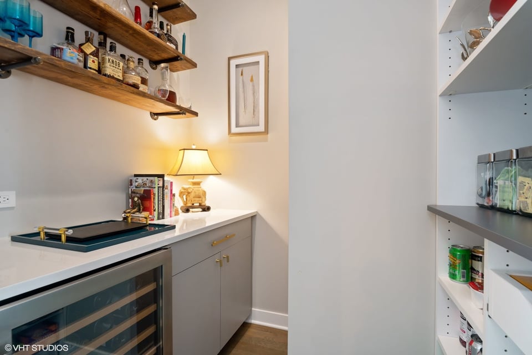
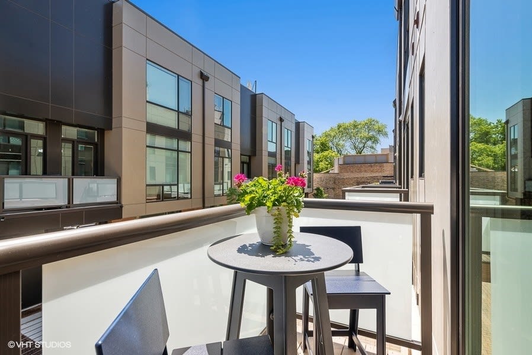
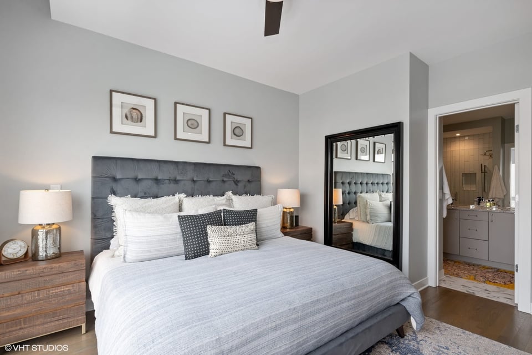
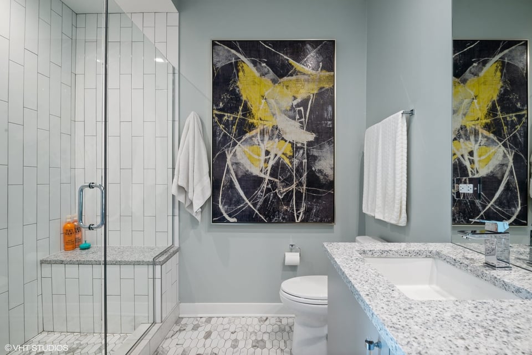
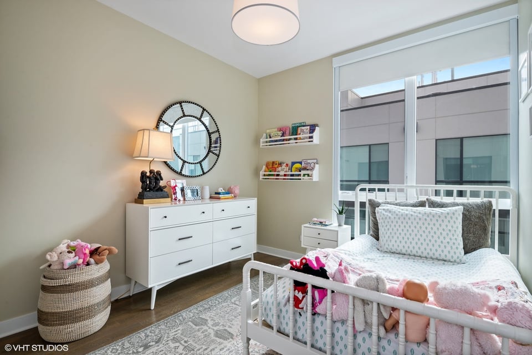
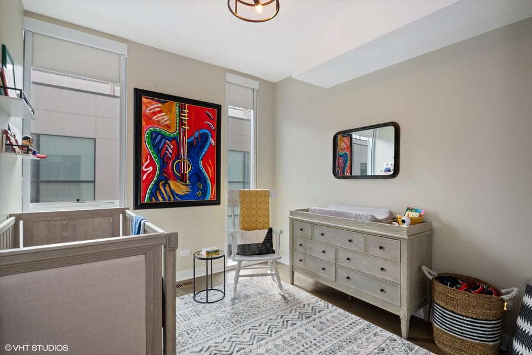
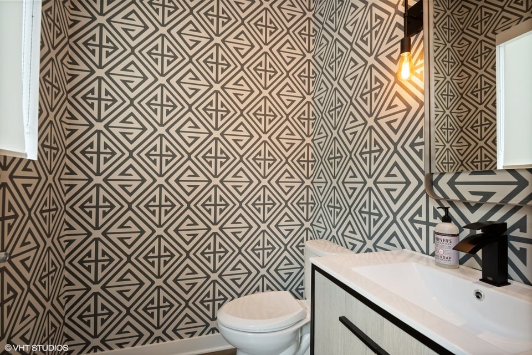
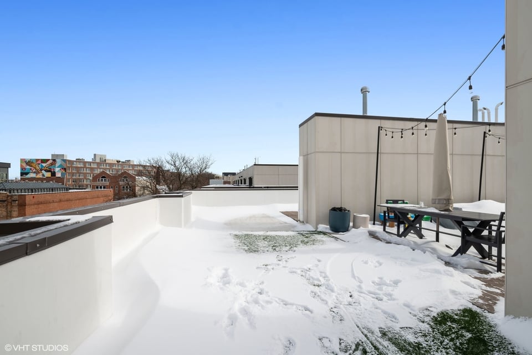
Welcome to Enclave-nothing really like it! One of a Kind -only 4 Floor-plans like it throughout 48 unit complex- extra wide -C floor-plan, w/full built out roof top deck w/Turf! Looking for WOW FACTOR- 4 LEVELS- 4BED - 3.1BATH - 4TH BED/LOWER LEVEL. Fee Simple -Street Facing Townhome at Enclave, private front yard, Full Roof Top Oasis, 2 Car Garage -20 ft plus interior, wider than traditional SFH on the border of Bucktown into Logan Square/West Bucktown just steps to the Blue Line. Outfitted white kitchen cabinets/ grey island, blanco quartz, subway backsplash, clean styling classic choices, top of the line finishes and custom hardware throughout w/Bosch Appliances, balcony off kitchen for grilling, Custom built -in walk in-pantry/wine beverage center/dry bar, 10 ft island w/designer selected pendants & lighting throughout entire home. Over $75kplus in Upgrades, delivered March 2018 this light and bright home offers dramatic 10ft ceiling heights on the main level w/powder room, white oak hardwood floors throughout main living and 3rd floor throughout all bedrooms and stairwells. Porcelain tile for the entire main floor for easy clean up, 3rd level offers coveted 3Beds & 2 Full Baths plus side by side LG Washer/Dryer located in built out laundry closet. Kohler, Toto and Grohe fixtures throughout - classic and timeless designed bathrooms. Large master suite includes an organized walk-in closet by Closet Works, master bathroom w/walk in shower and double vanity. Amazing 4th level, synthetic turf grass plus decking over the entire rooftop w/views of Logan & peek through city skyline perfect for outdoor entertaining. Closets outfitted with custom "closet work" systems. Storage in this home is fully functional and maximized- overhead garage storage stays. Custom window treatments throughout the entire home, motorized within the front living room. Ring Video DoorBell, SimpliSafe Security System, Nest Controlled Thermostats, Fresh Air Intake HVAC System, Advanced Three Zones w/only one Furnace. Energy Star Rated, spray foam insulation, concrete Hardie Board Siding, incredibly low utility bills. Steps away from Western Blue Line, Armitage Ave., Milwaukee Ave., Lucy Flower Park, Restaurants, Shops, Boutiques and 606 Trail for running, biking and walking. Live in the middle of it all- Bucktown/Logan Square! Agent Owned.
Every great relationship begins with a simple hello. If you are thinking of buying or selling in the Chicago area we want to connect with you and begin a conversation. Each one of our clients has a unique situation, and we are passionate about understanding your needs and delivering results that exceed your expectations. Take the next step and drop us a note via the button below, we look forward to getting to know you.
Connect With Us