
Menu
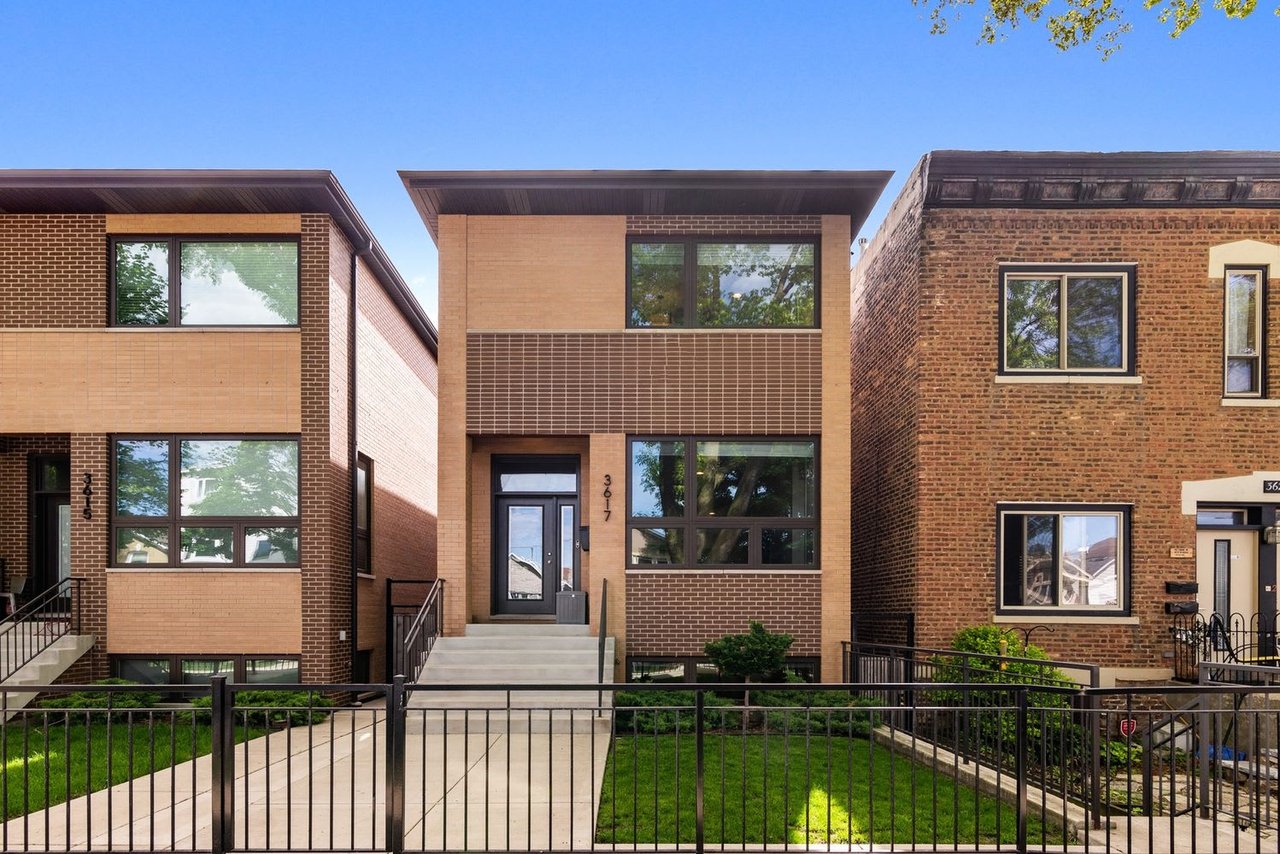
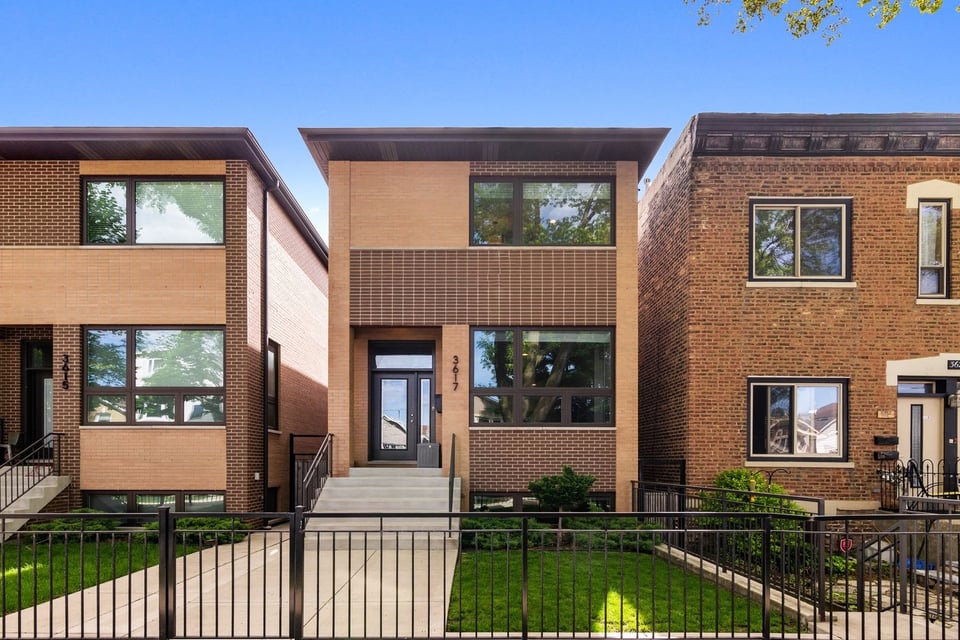
Modern two-story brick home with large windows and a raised entry walkway behind a black metal fence.
See all photos
  • Modern two-story brick home with large windows and a raised entry walkway behind a black metal fence.
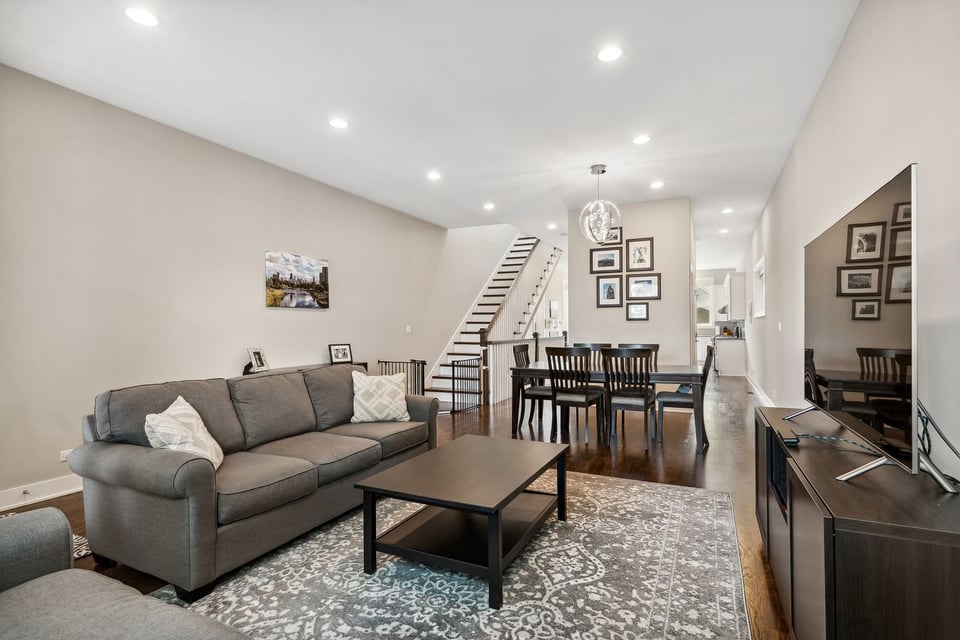
  • Open-plan living and dining room with a gray sectional, patterned rug, and staircase.
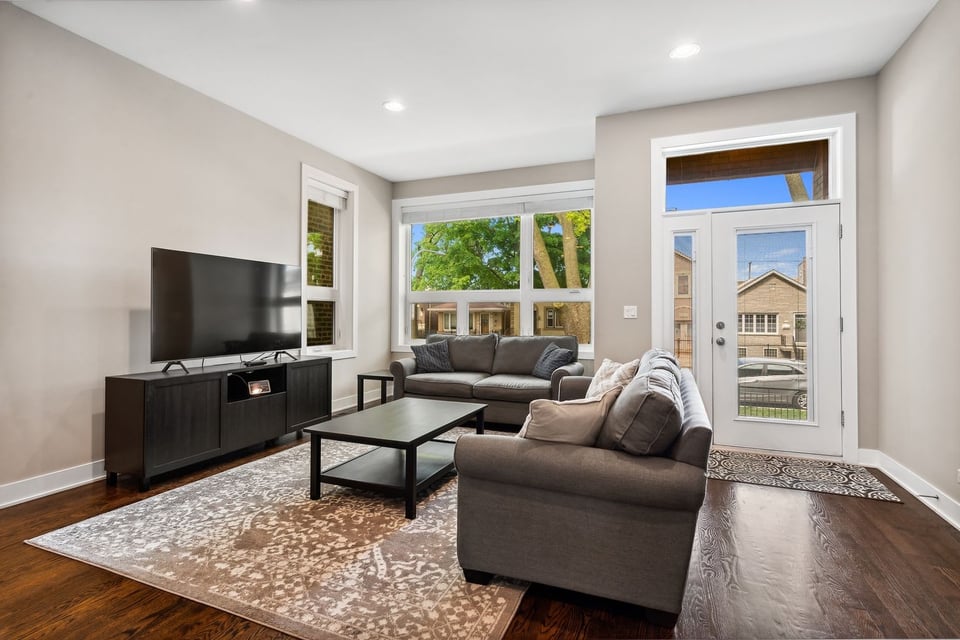
  • Living room with gray sofas, a patterned rug, and large windows beside a glass-paneled front door.
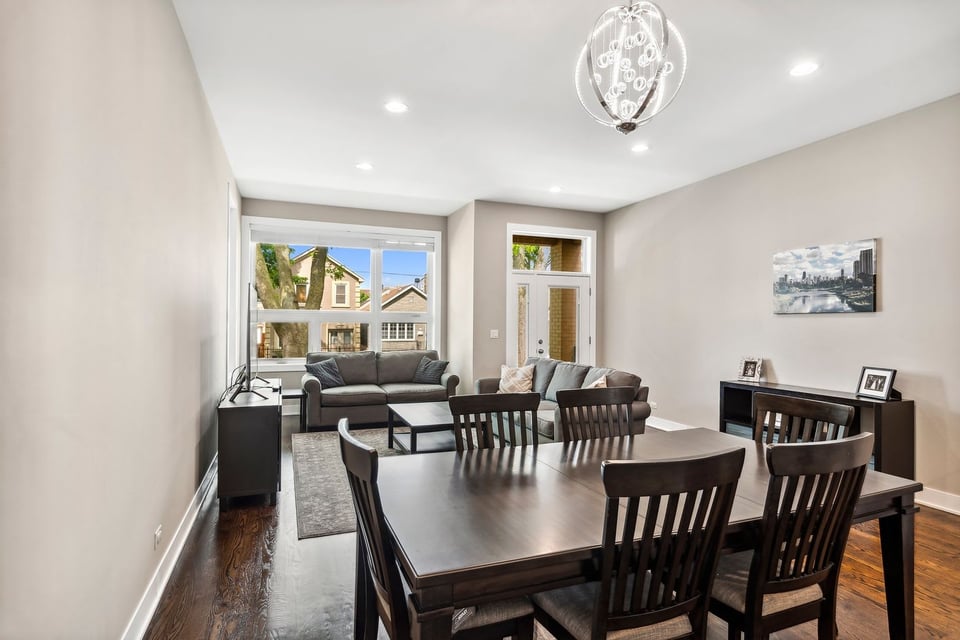
  • Furnished dining and living room with a dark wood table, gray sofas, and large front windows.
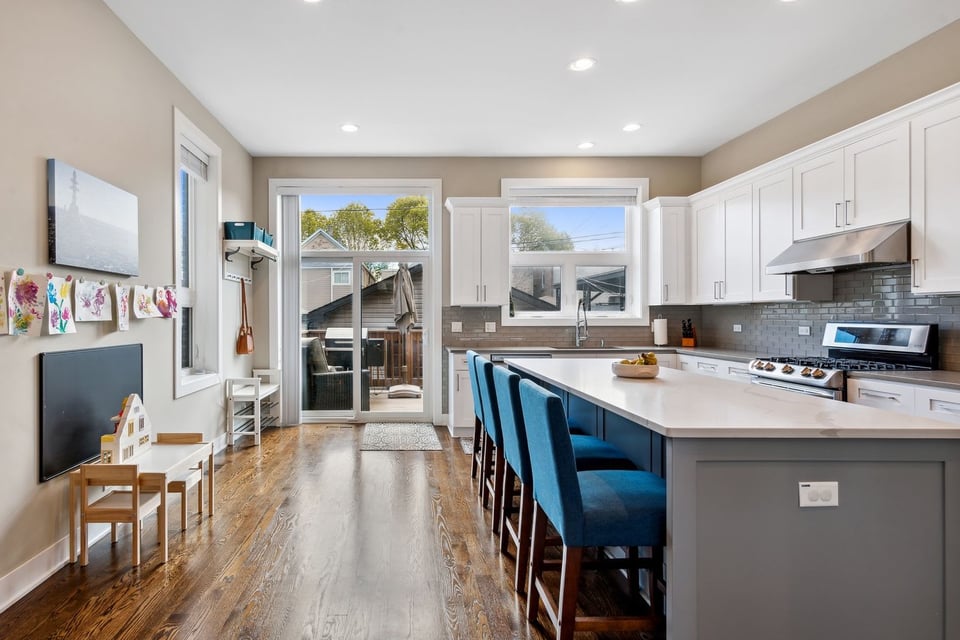
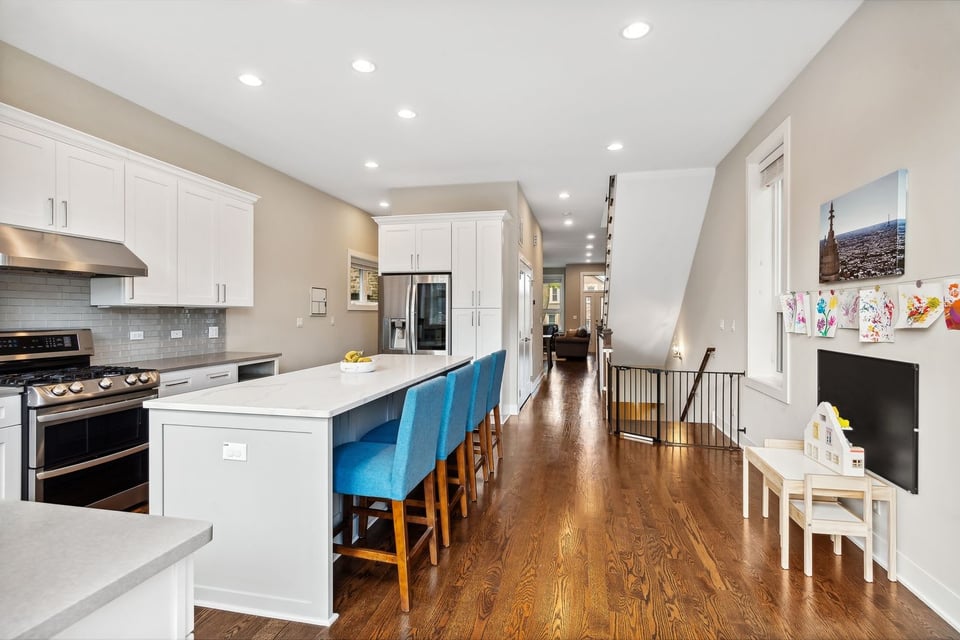
  • Bright kitchen with white cabinetry, a large island, blue stools, and hardwood floors.
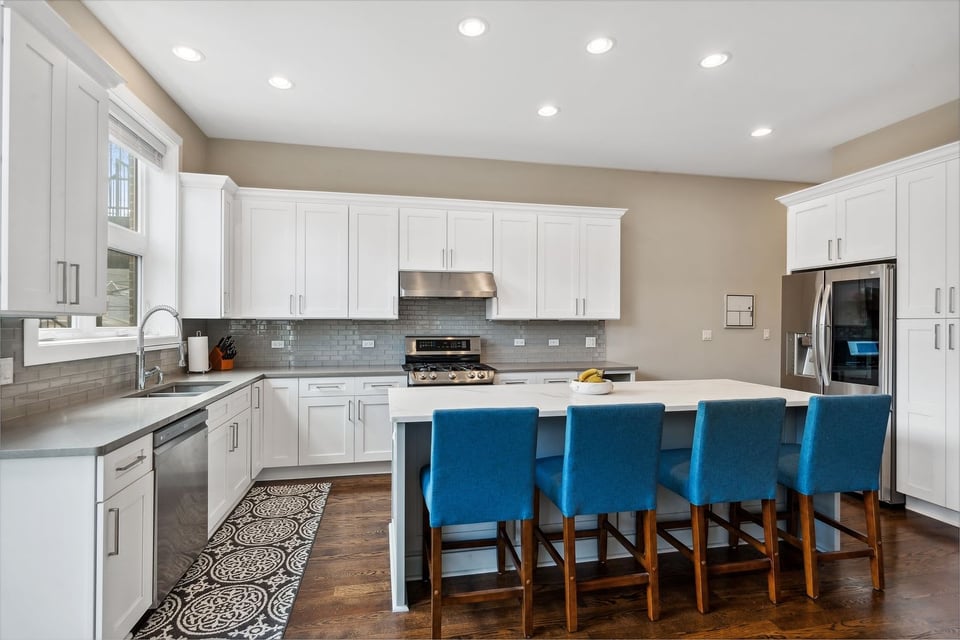
  • Kitchen with white cabinets, stainless steel appliances, and a large island lined with blue stools.
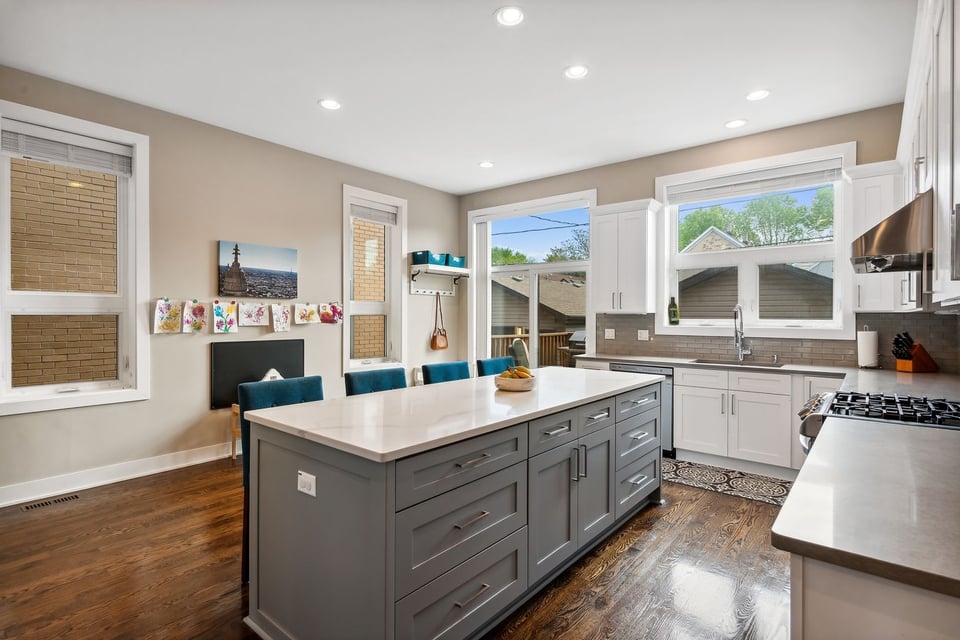
  • Updated kitchen with a large gray island, white cabinetry, and warm wood floors.
  • Open-plan kitchen with a white island, blue bar stools, stainless steel appliances, and hardwood floors.
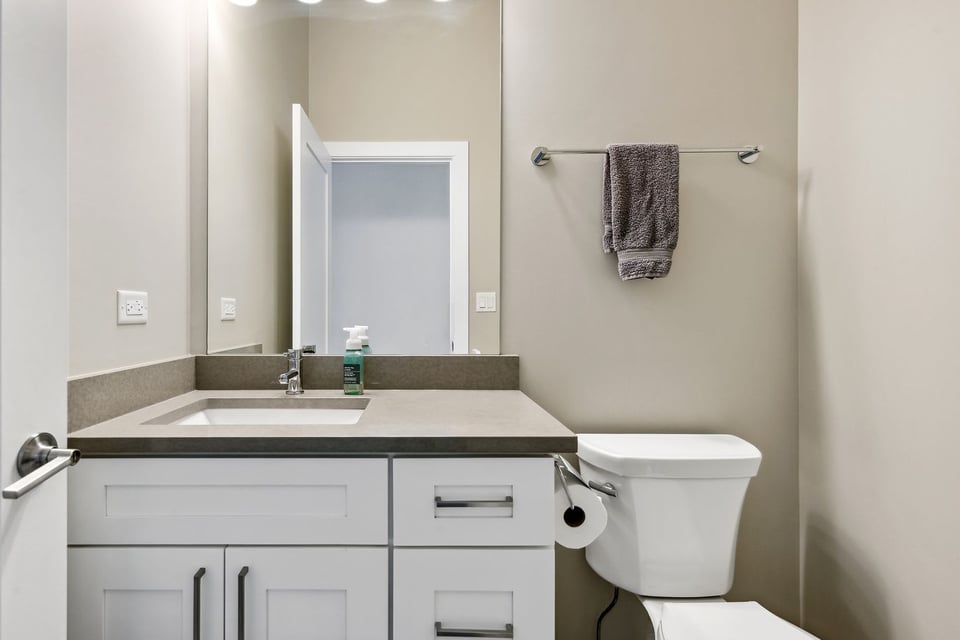
  • Bathroom with a white vanity, gray countertop, large mirror, and toilet.
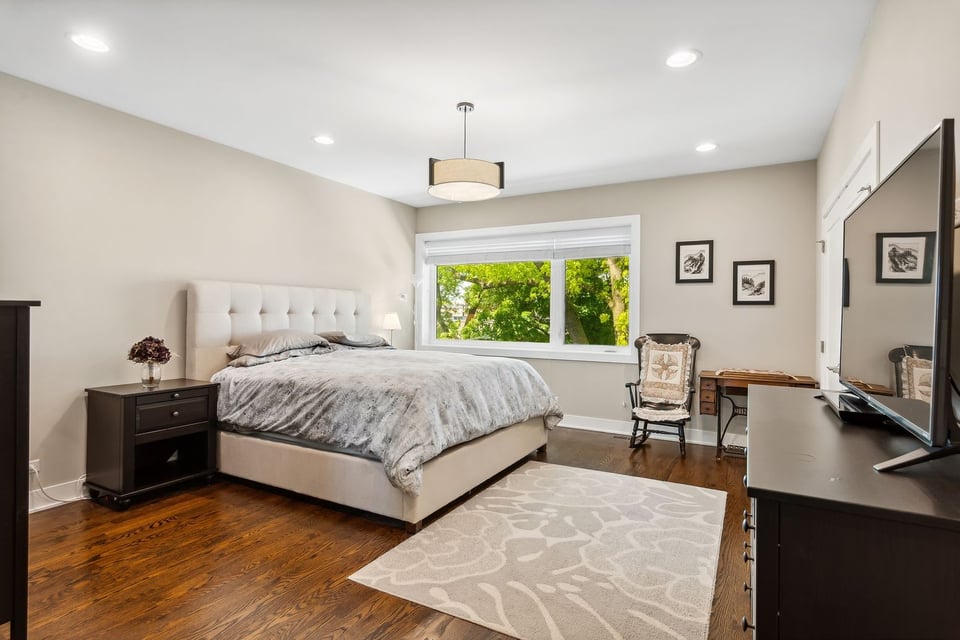
  • Furnished bedroom with a large bed, patterned rug, and wide window overlooking leafy trees.
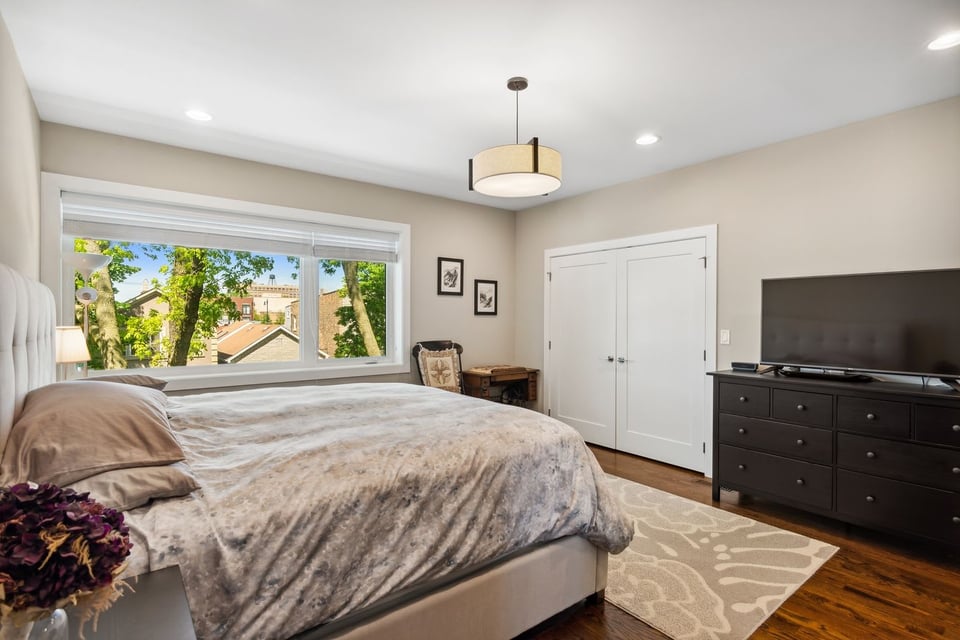
  • Furnished bedroom with a large bed, wide window overlooking trees, and dark wood dresser with a television.
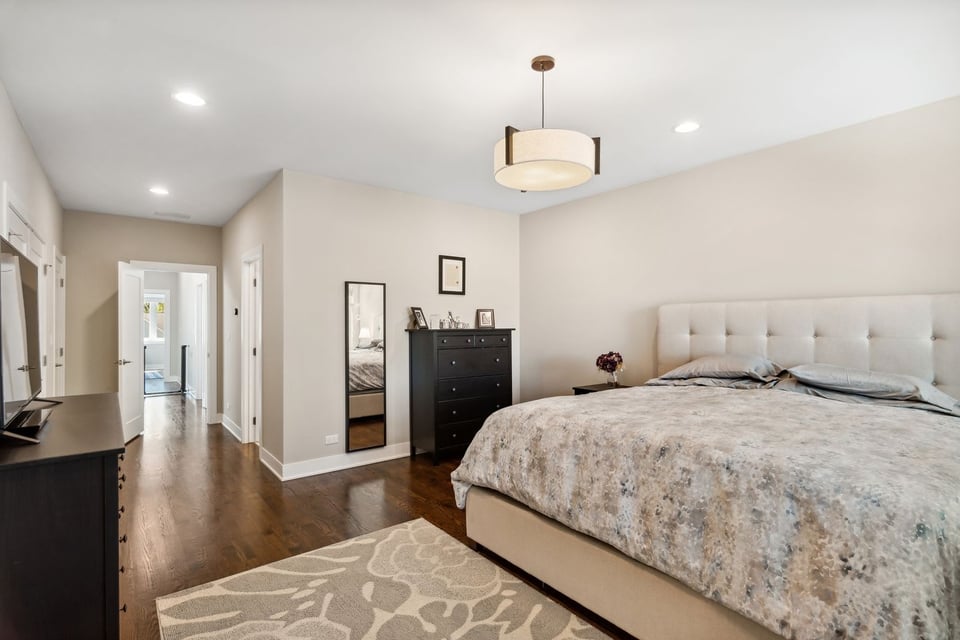
  • Furnished bedroom with a tufted headboard, patterned bedding, dark hardwood floors, and a black dresser.
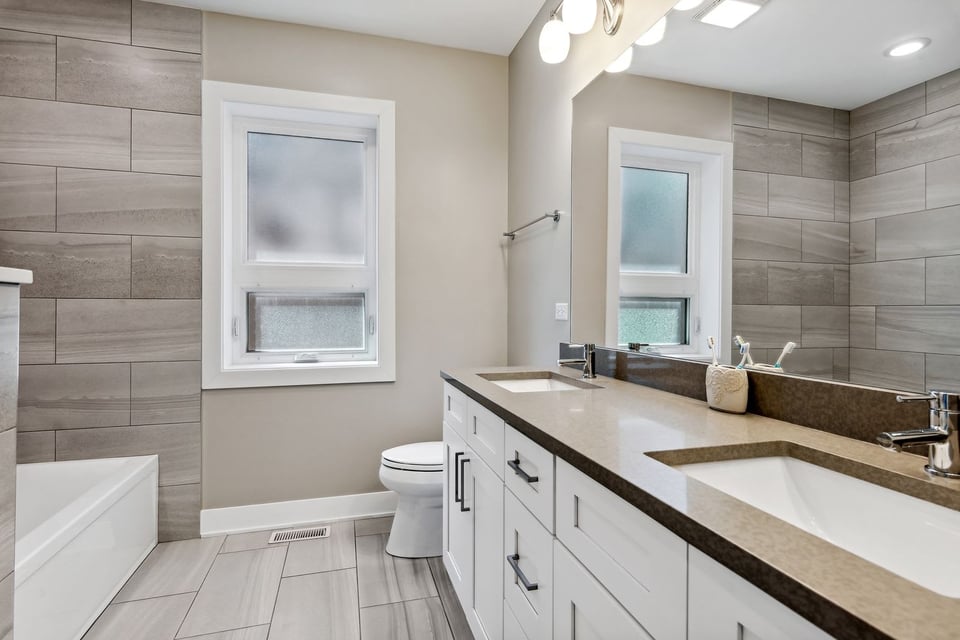
  • Bathroom with a double vanity, gray tile walls, bathtub, and two windows.
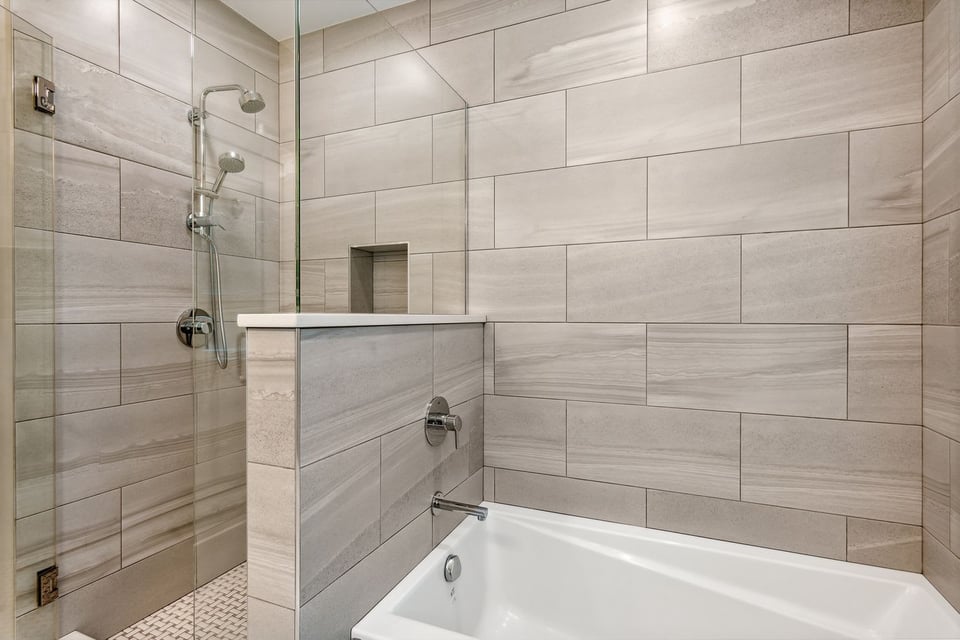
  • Modern tiled bathroom with a white tub beside a glass-enclosed shower.
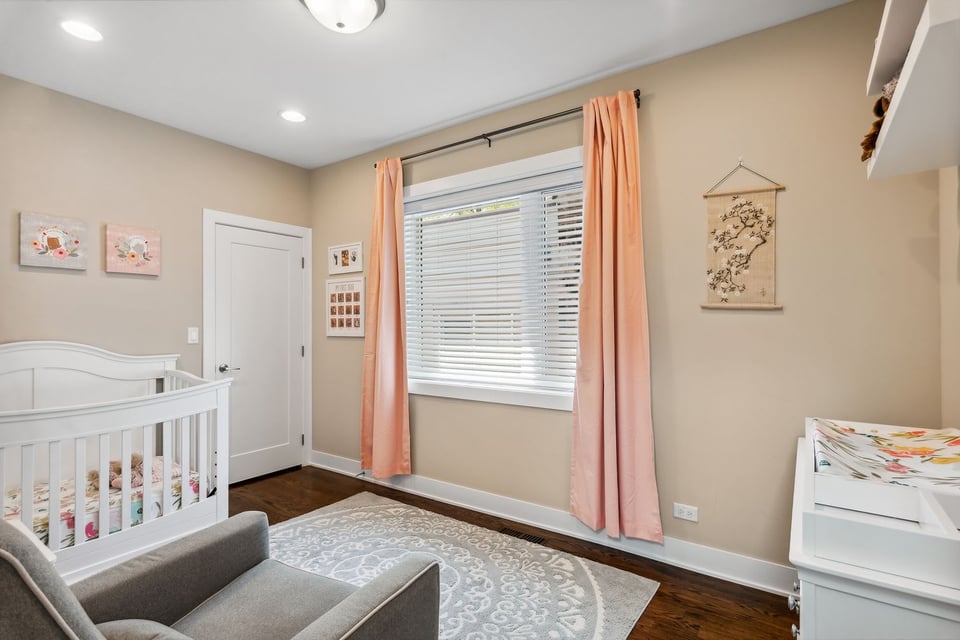
  • Nursery with a white crib, changing table, gray armchair, and peach curtains framing the window.
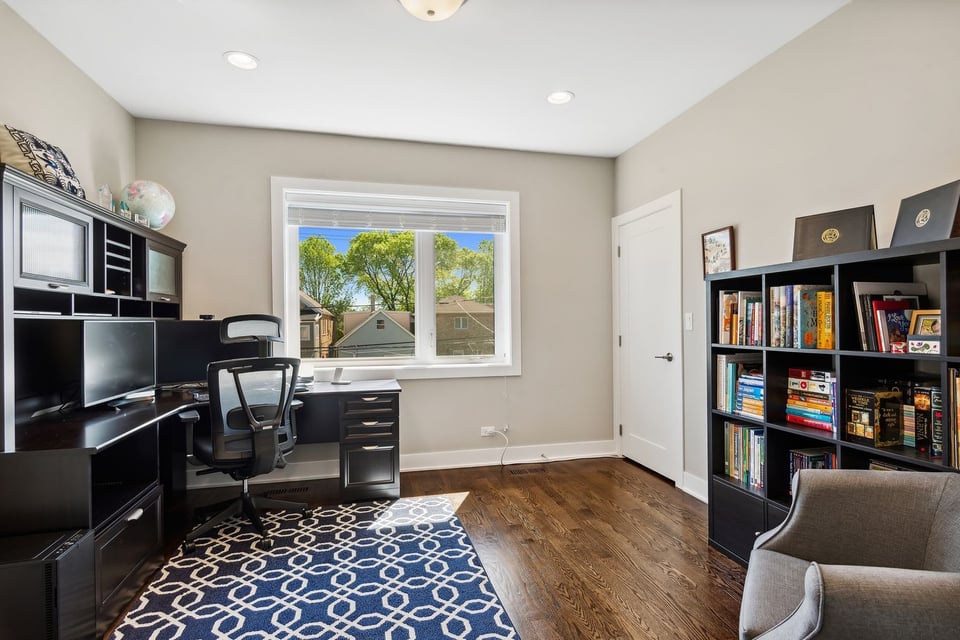
  • Furnished home office with a dark desk, full bookcase, patterned rug, and window overlooking trees.
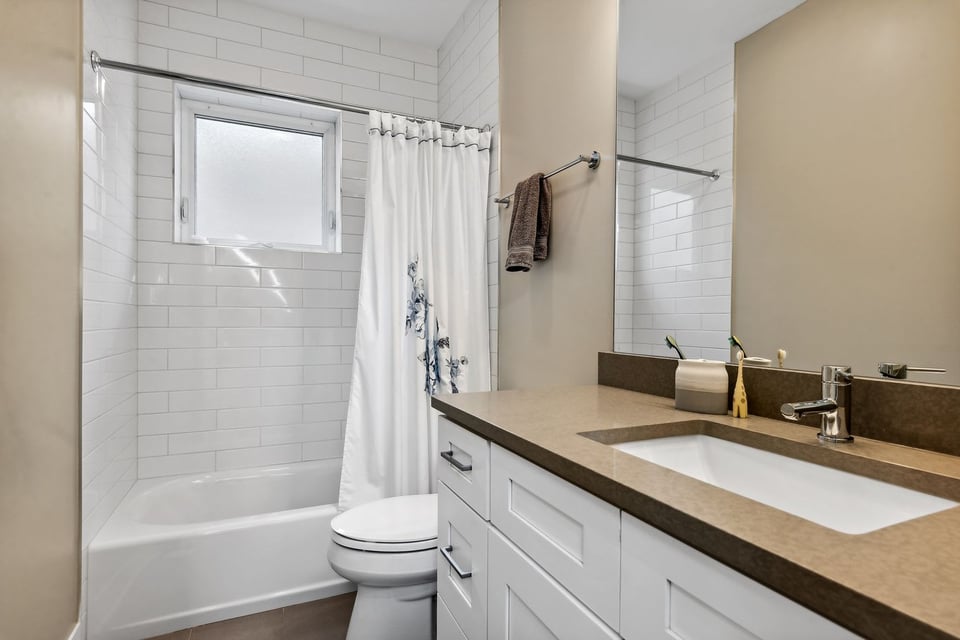
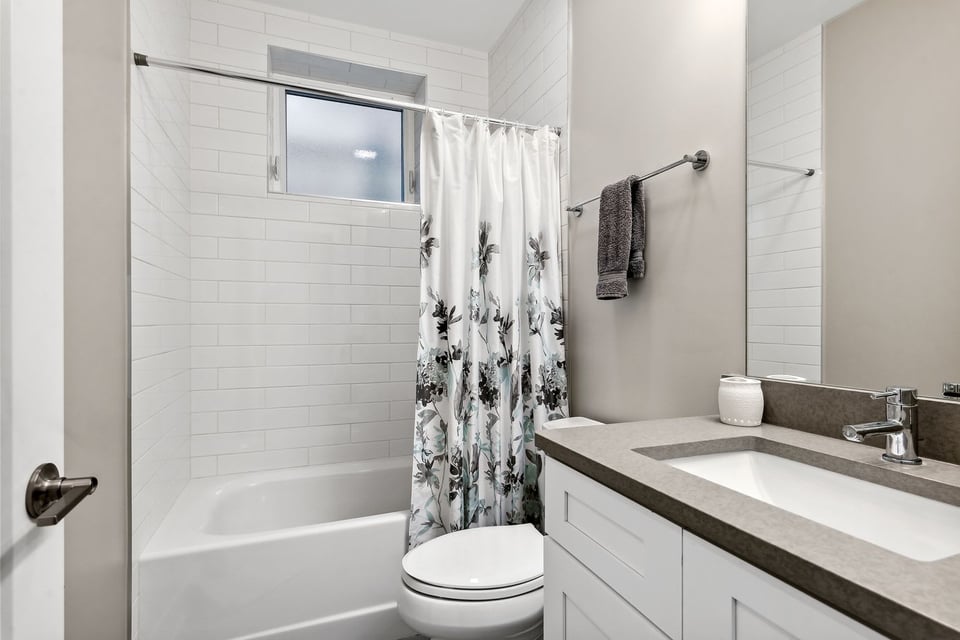
  • Bathroom with white subway tile, a tub and floral shower curtain, and a white vanity with brown countertop.
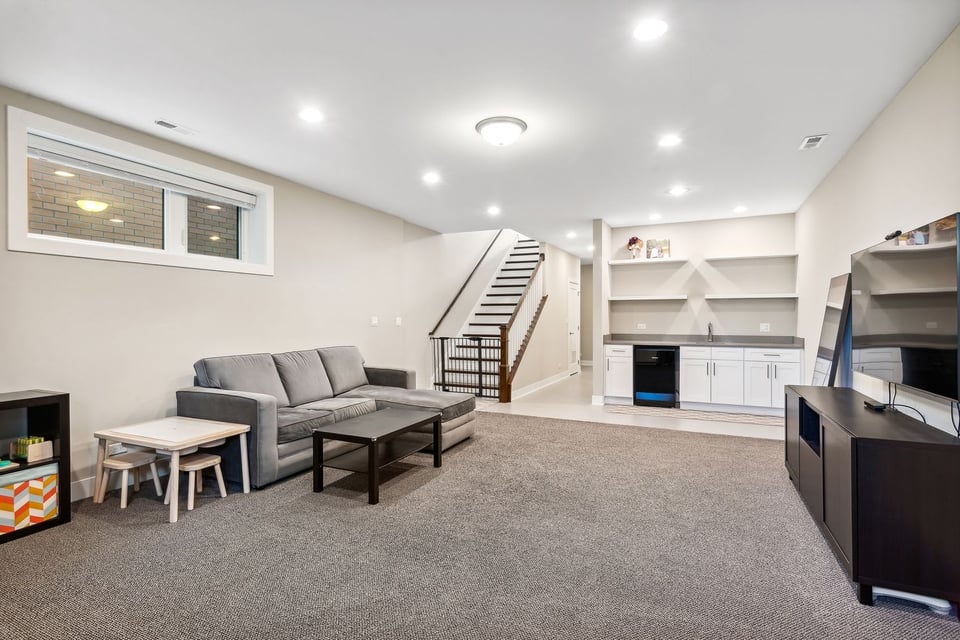
  • Furnished lower-level living room with gray sectional, kitchenette, and staircase.
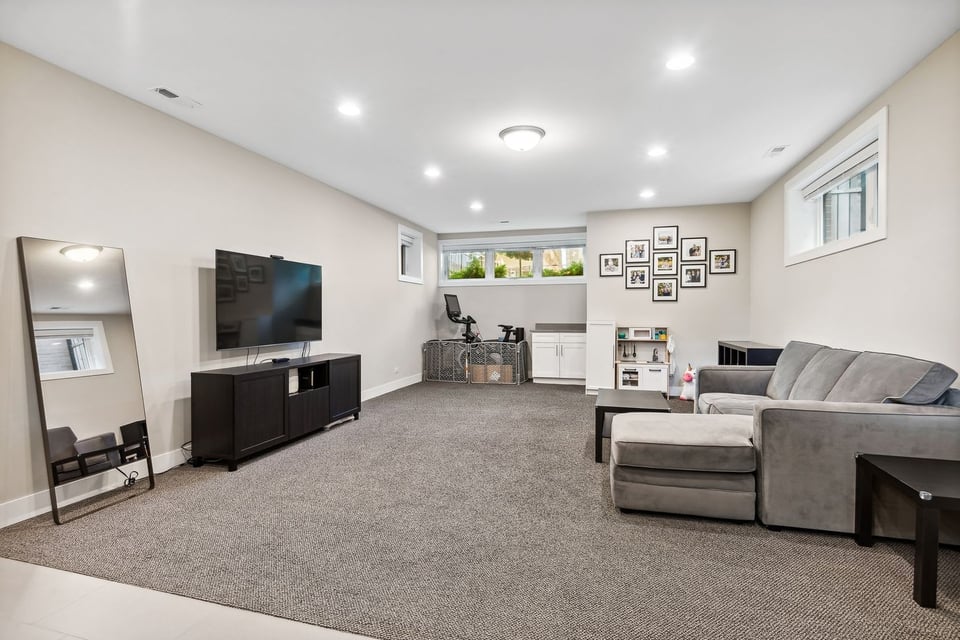
  • Basement living room with gray carpet, a sectional sofa, and a television.
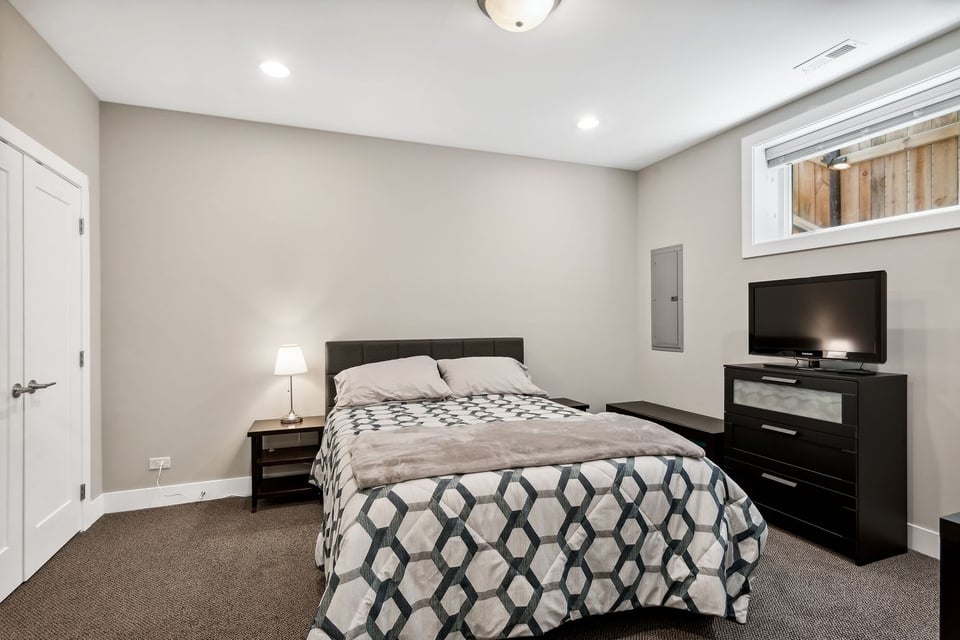
  • Bedroom with gray geometric bedding, a bedside lamp, and a dresser with a television.
  • Bathroom with a white subway-tile tub surround, floral shower curtain, and gray-countertop vanity.
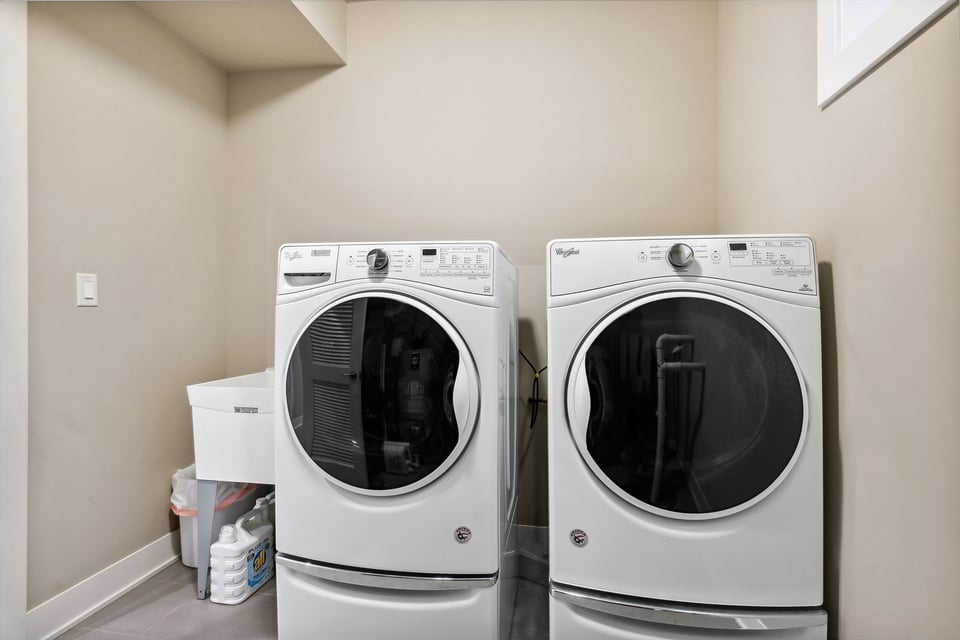
  • Laundry room with side-by-side white front-loading washer and dryer.
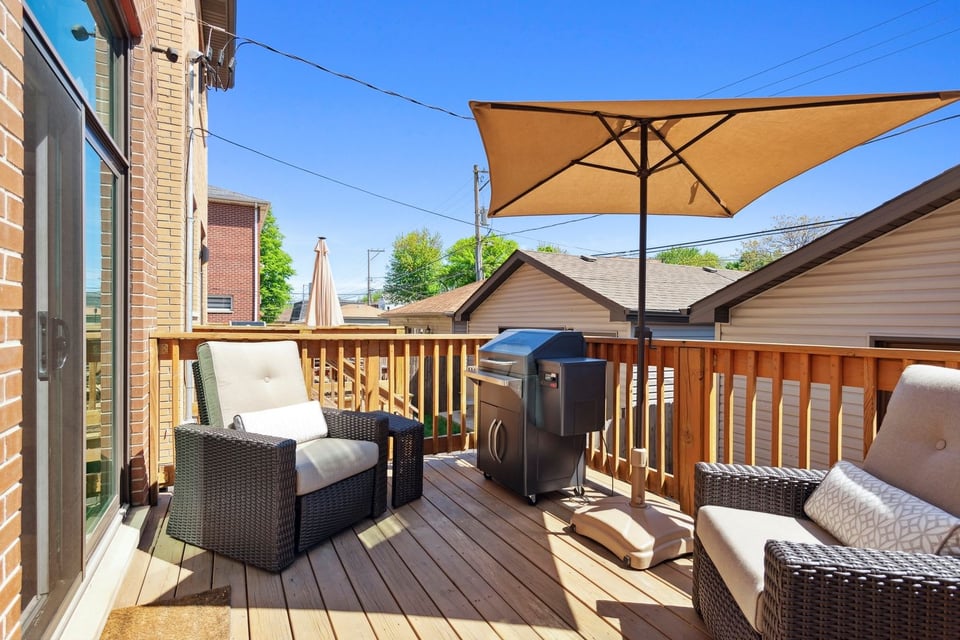
  • Furnished wooden deck with wicker chairs, a grill, and a large tan umbrella.
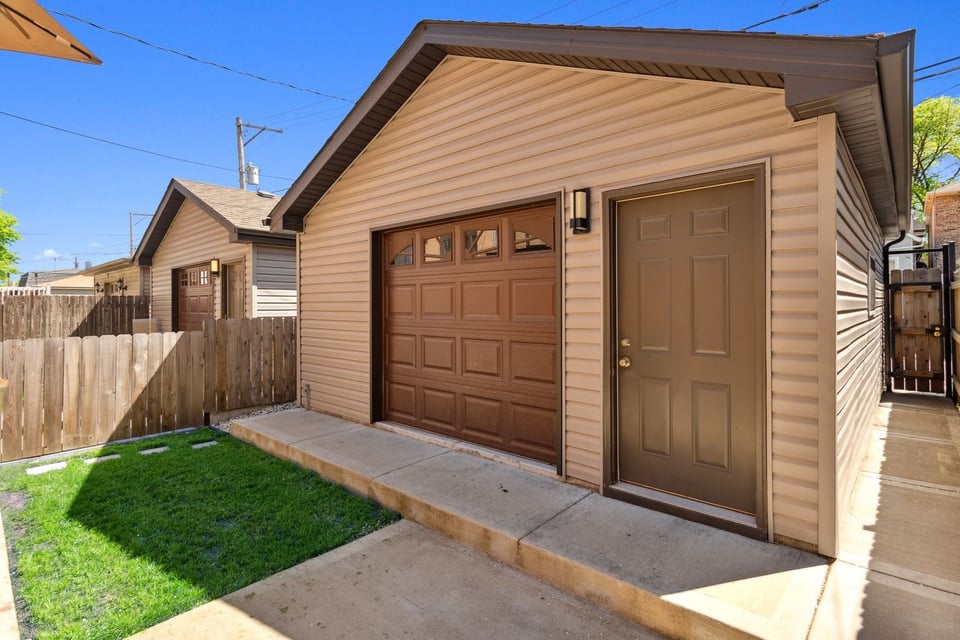
  • Tan detached garage with a brown paneled door beside a fenced lawn.
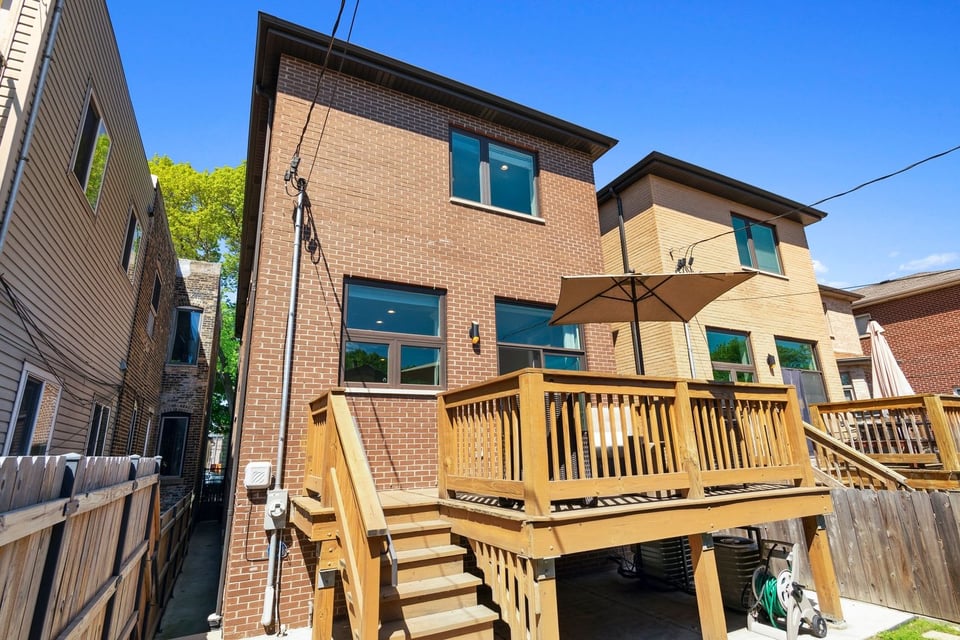
  • Rear of a two-story brick home with a raised wooden deck and patio umbrella.

Price Upon Request

3617 S. Emerald Ave. - Bridgeport

3617 S. Emerald Ave. - Bridgeport

Patrick Natale

Patrick Natale

Mobile #: 312.771.1844

Email: [email protected]

Chris Bauer

Chris Bauer

Mobile #: 773.875.8406

Email: [email protected]

3617 S. Emerald Ave. - Bridgeport

Price Upon Request | 3617 South Emerald Avenue, Chicago, IL 60609

This beautiful and well maintained newer all brick home located on a quiet tree lined street in the heart of Bridgeport offers 4 Beds/3.5 Baths. The home features a ton of space, all hardwood floors on the top 2 levels, and generous room sizes throughout. The first floor offers an open floor plan which includes 10 foot ceilings, a large two tone kitchen with quartz countertops, white shaker cabinets, a large island, stainless steel appliances, and a pantry. There is also a living room off of the front entrance and a deck off of the kitchen which is great for grilling and entertaining and allows for a ton of natural light. The second floor offers 3 large bedrooms and 2 full baths. The master bedroom suite is huge and includes an elegant bathroom. The other bedrooms are also very large. The lower level is perfect for guests as it includes high ceilings, 1 large bedroom, a full bath, a wet bar, and a very large family room which is great for a kids playroom or watching a movie. Tons of storage throughout the home. Yard is completely fenced in which is great for privacy and for pets. 2 car garage featuring a party door. Great neighborhood close to parks, restaurants, public transportation and expressways. A wonderful place to call home.

  • For Sale

    Status
  • 4

    Bedrooms
  • 3.5

    Bath
  • 3,300 Sq.Ft.

    Living Area
  • 0.07 Acres

    Acres Lot
  • 2018

    Year Built

Download Property Information

Work With Us

Every great relationship begins with a simple hello. If you are thinking of buying or selling in the Chicago area we want to connect with you and begin a conversation. Each one of our clients has a unique situation, and we are passionate about understanding your needs and delivering results that exceed your expectations. Take the next step and drop us a note via the button below, we look forward to getting to know you.

Connect With Us