
Menu
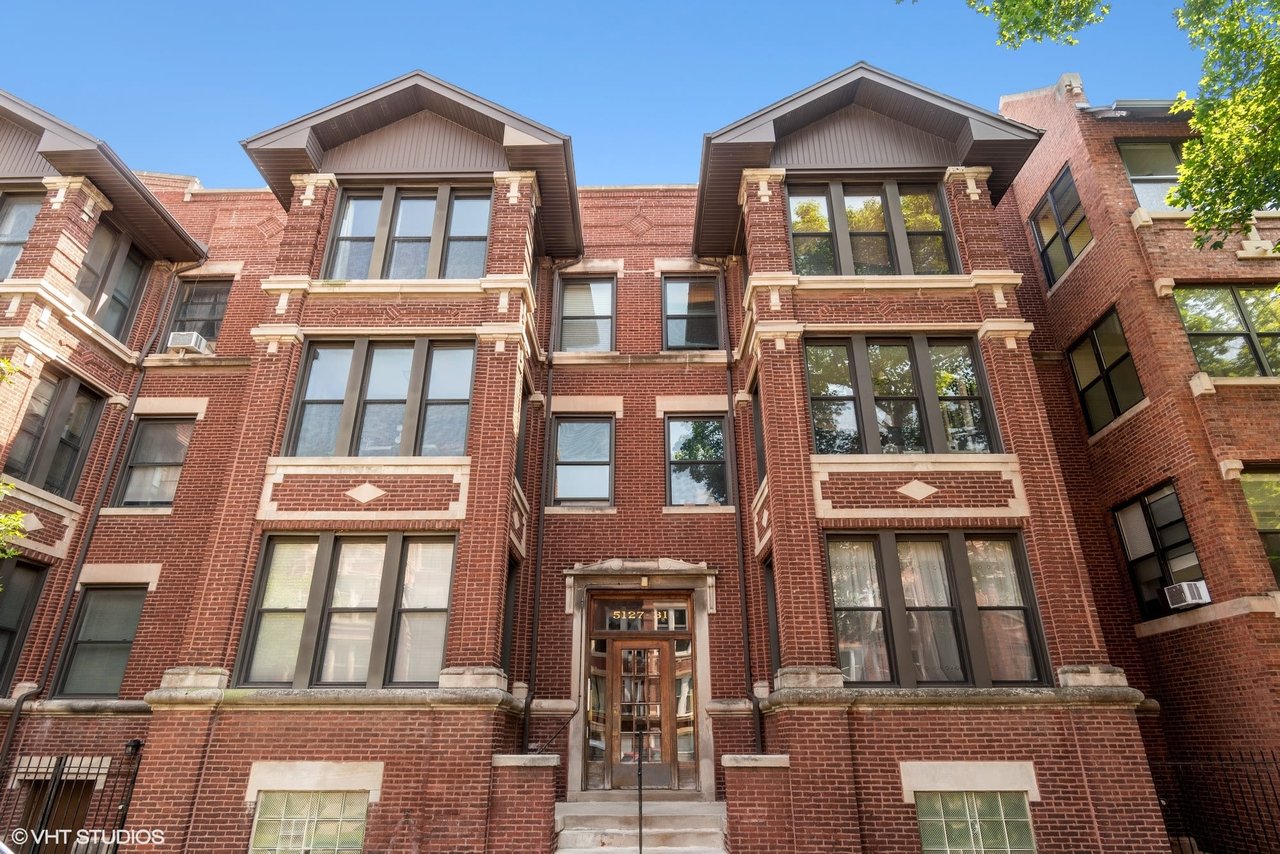
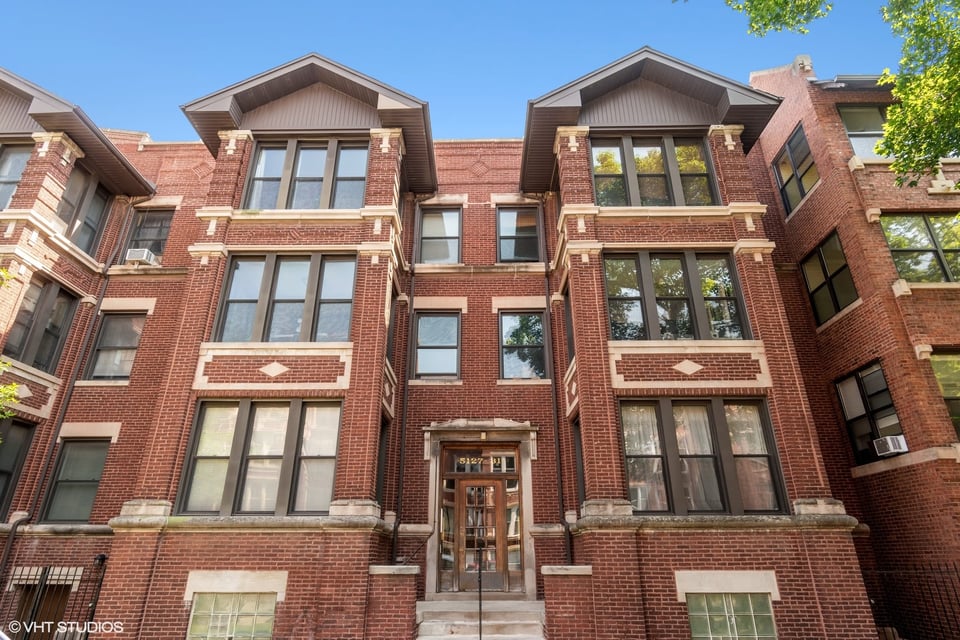
Red-brick apartment building with stone trim, projecting gables, and a central entrance.
See all photos
  • Red-brick apartment building with stone trim, projecting gables, and a central entrance.
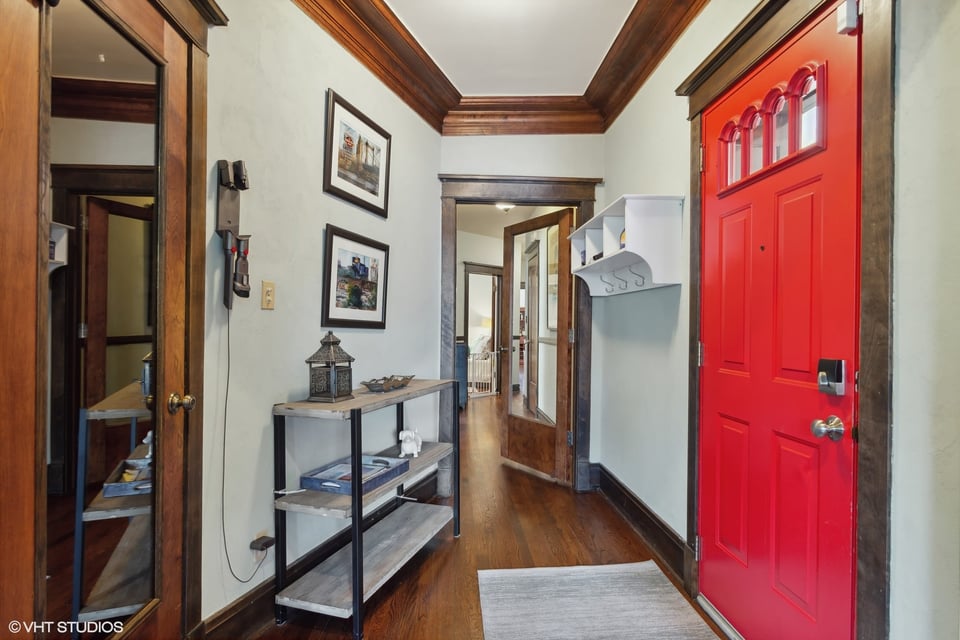
  • Entry foyer with a bright red front door, hardwood floors, dark wood trim and a console table.
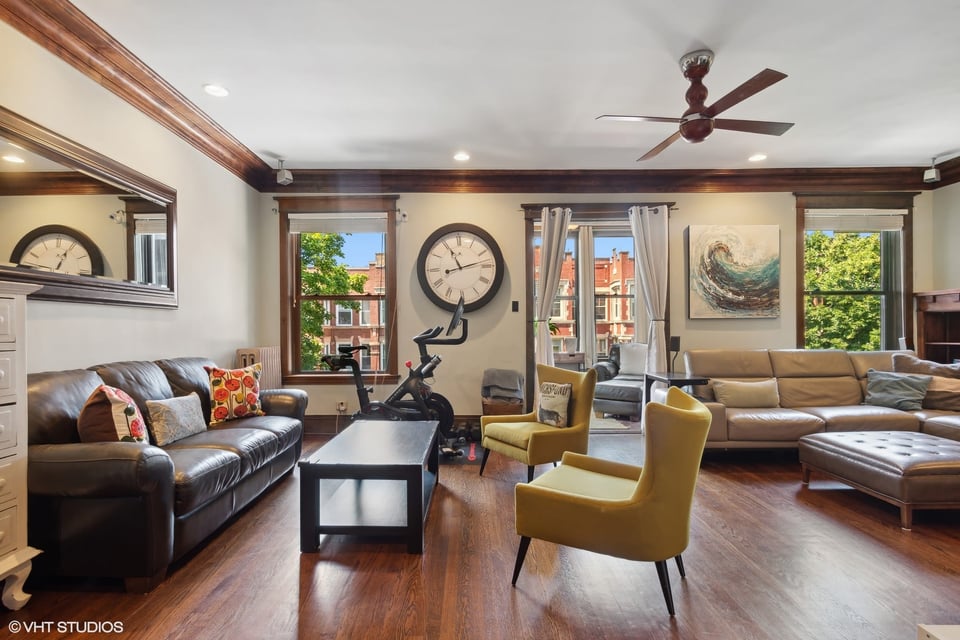
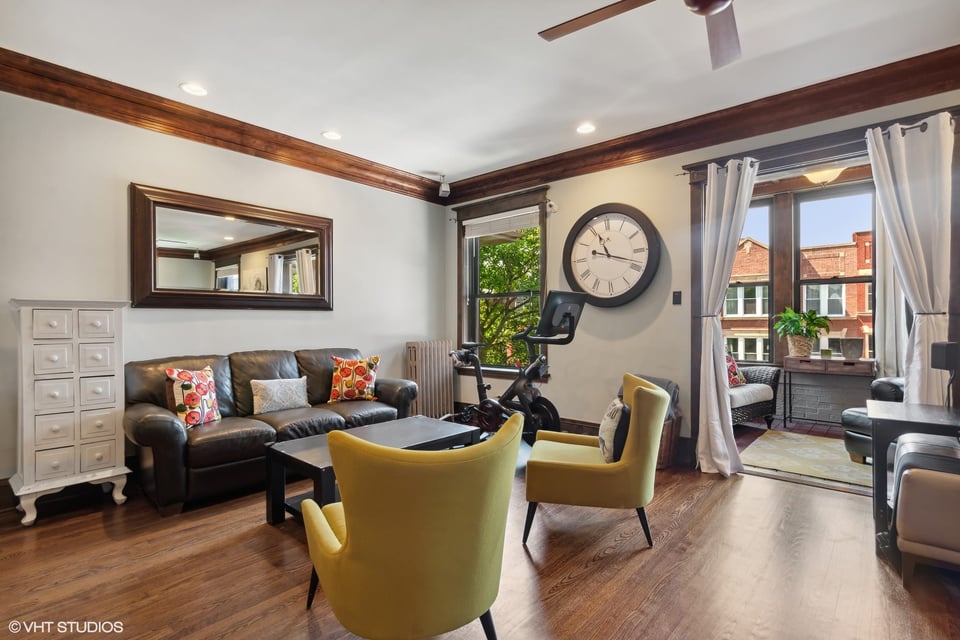
  • Living room with dark wood trim, hardwood floors, large windows, and yellow accent chairs.
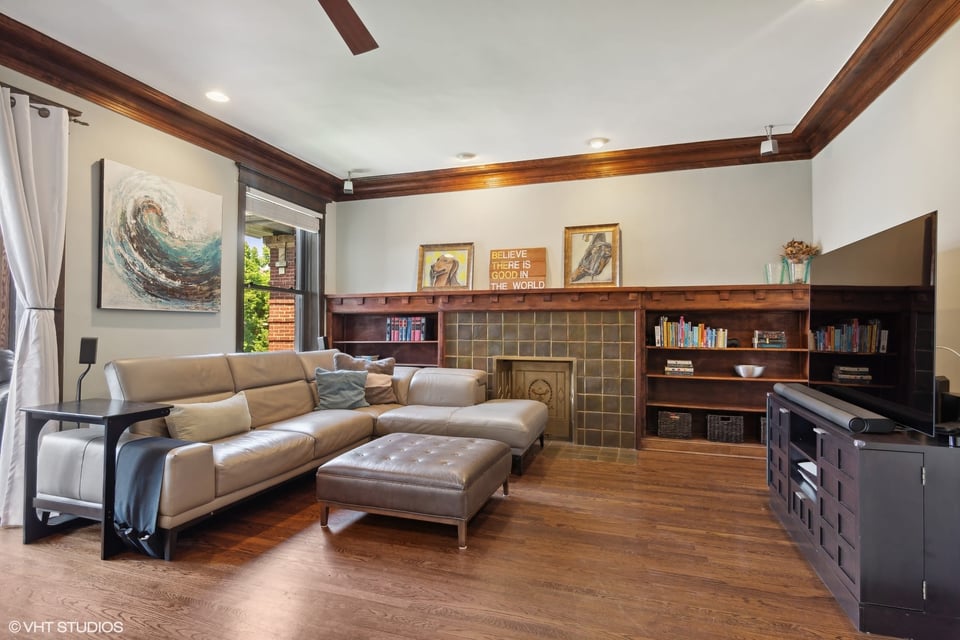
  • Living room with a light sectional, tiled fireplace, and dark wood built-in bookshelves.
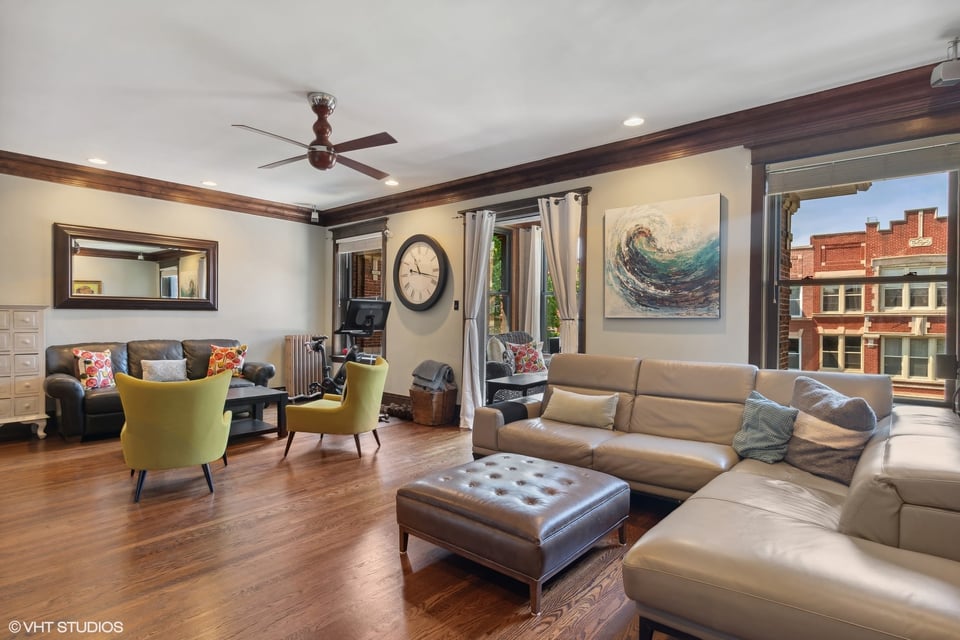
  • Living room with a beige sectional, hardwood floors, and large windows overlooking a brick building.
  • Living room with dark wood floors, yellow chairs, and French doors opening to a balcony.
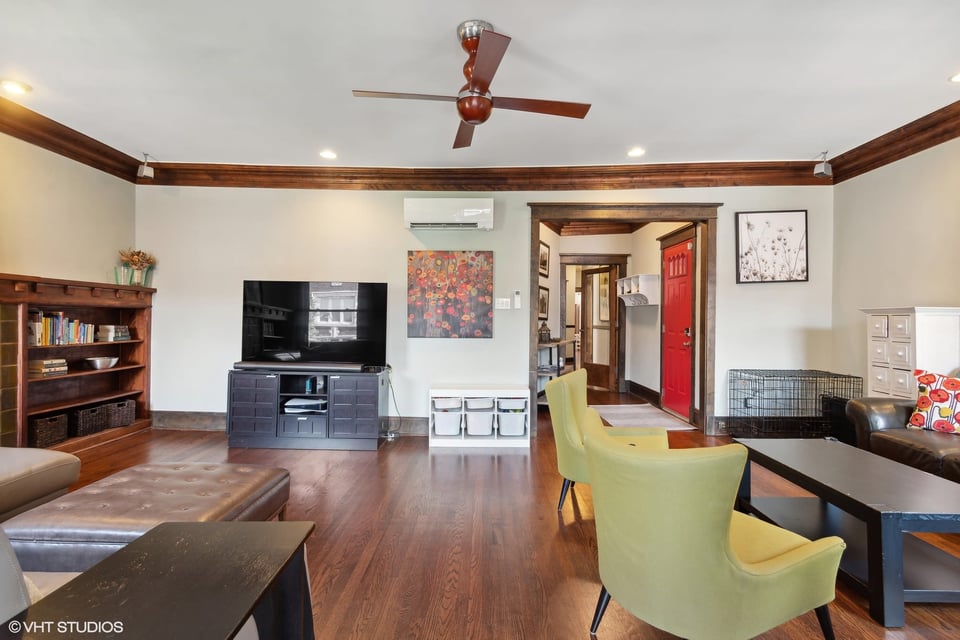
  • Living room with hardwood floors, dark wood trim, built-in bookshelf, and green lounge chairs.
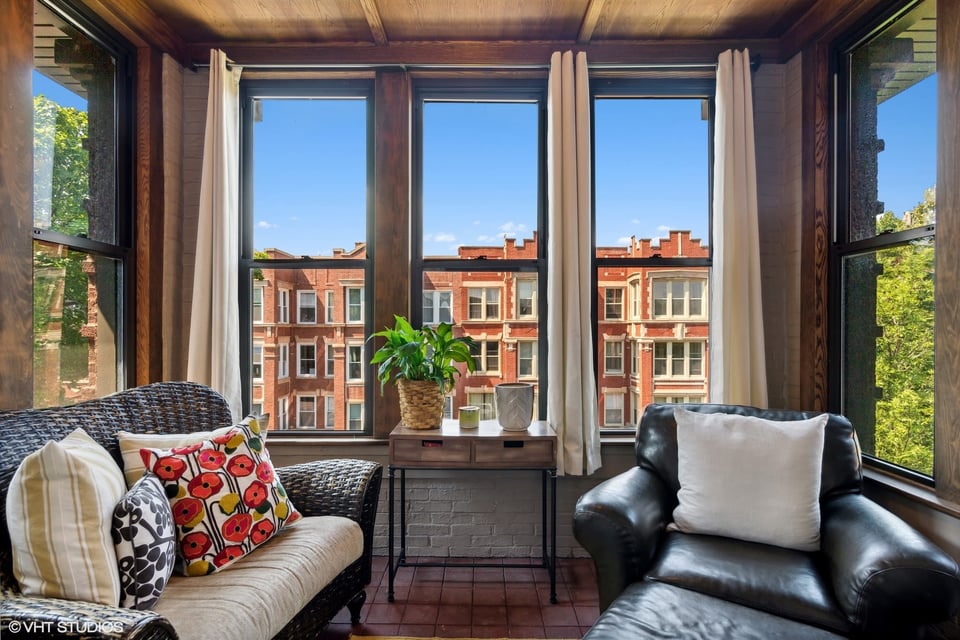
  • Sitting room with dark wood paneling, a wicker sofa, and tall windows overlooking red-brick buildings.
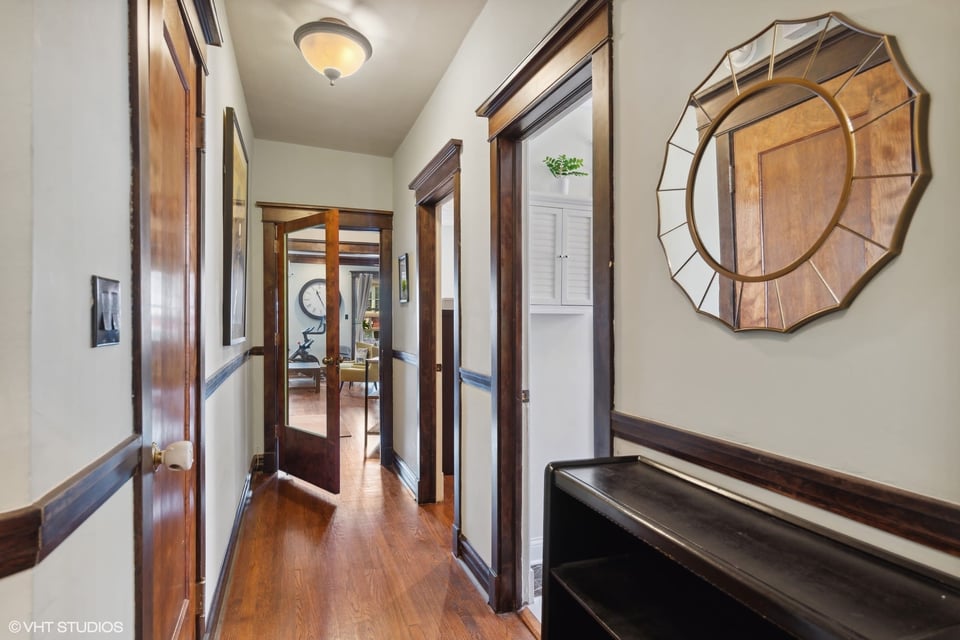
  • Hallway with polished wood floors, dark wood trim, and a large decorative mirror.
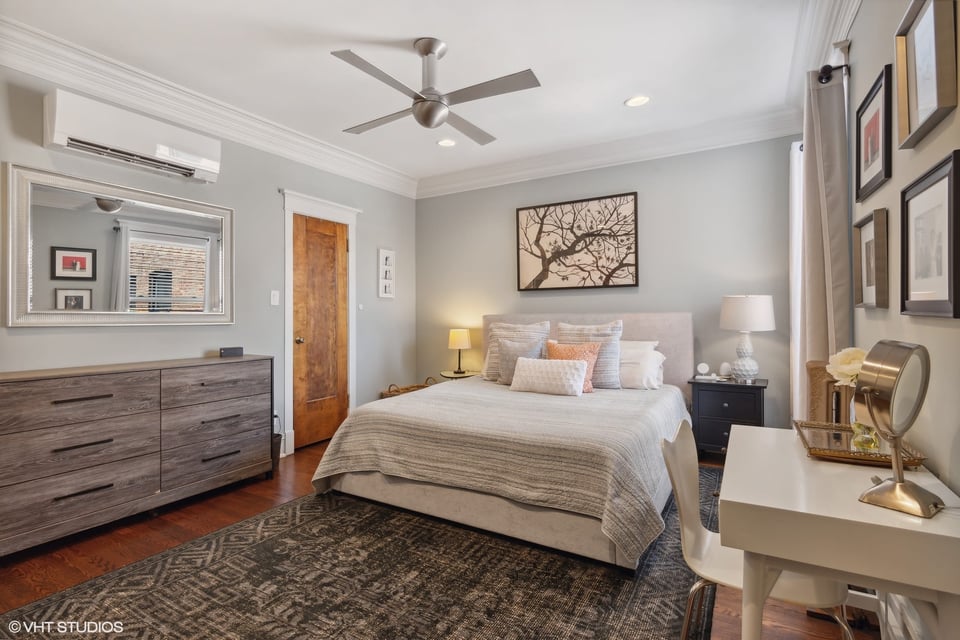
  • Bedroom with a king-size bed, framed tree artwork, dark wood dresser, and patterned rug.
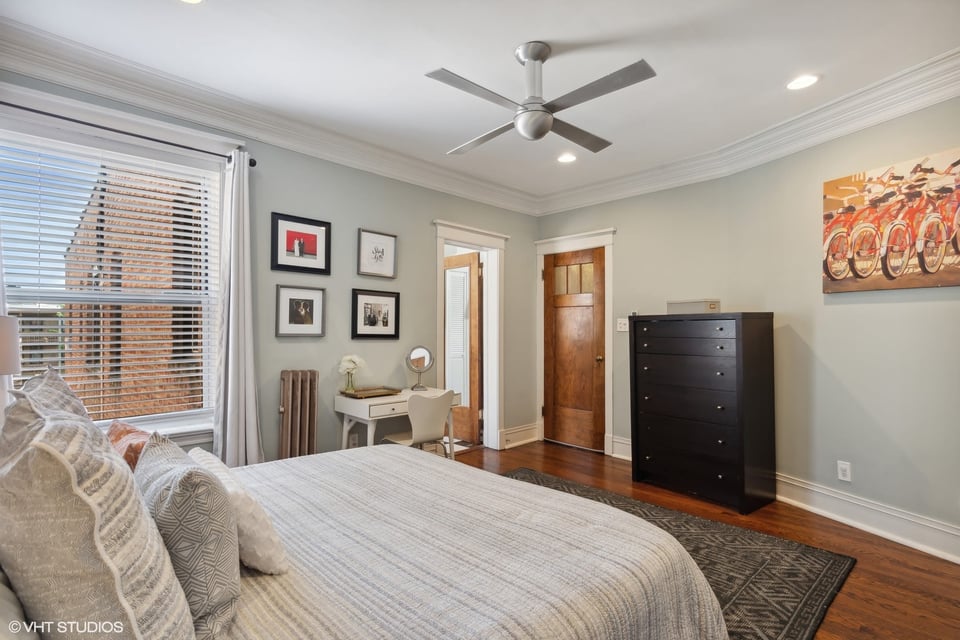
  • Furnished bedroom with a ceiling fan, hardwood floors, desk, and dark dresser.
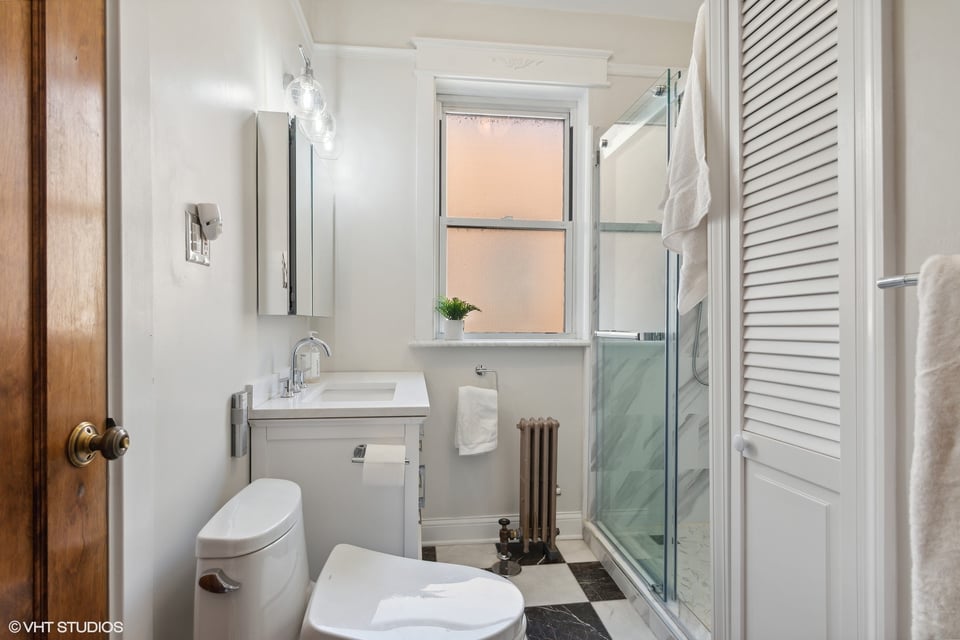
  • Bathroom with glass shower, white vanity, checkerboard floor, and window above a radiator.
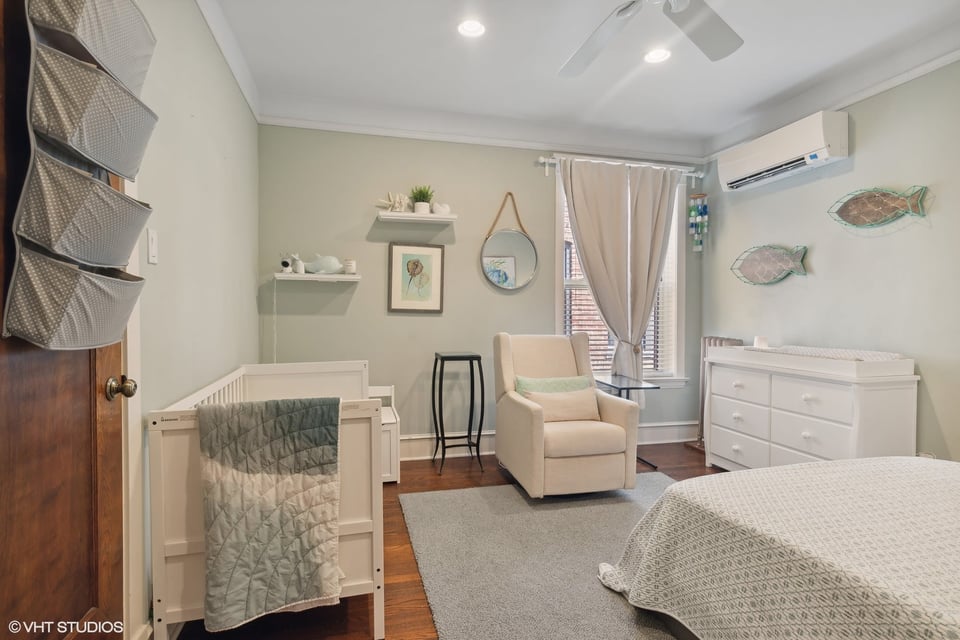
  • Nursery with a white crib, dresser, armchair, and fish decorations on the wall.
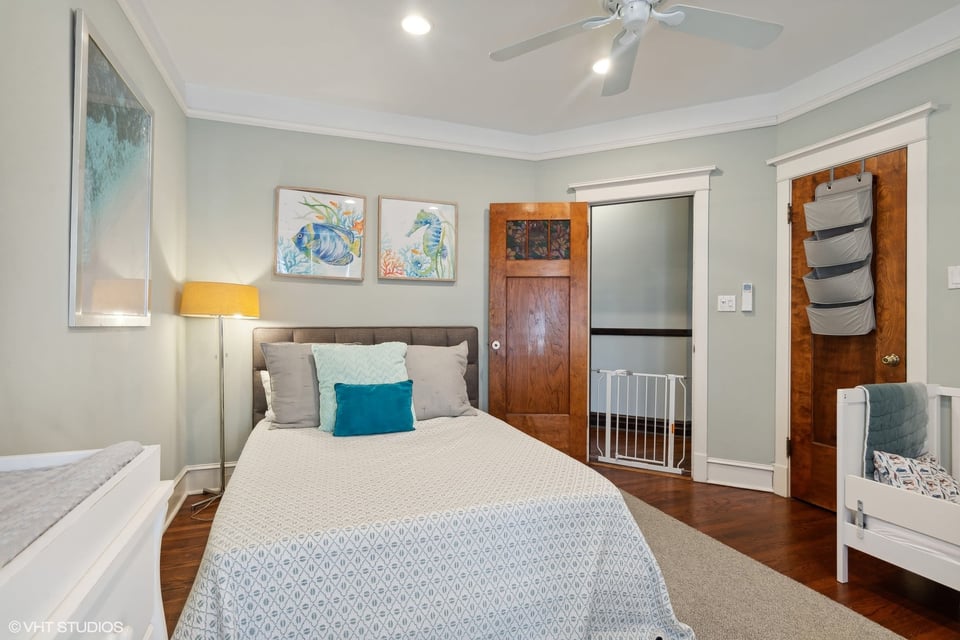
  • Bedroom with a large bed, sea-life artwork, dark wood floors, and a child safety gate in the doorway.
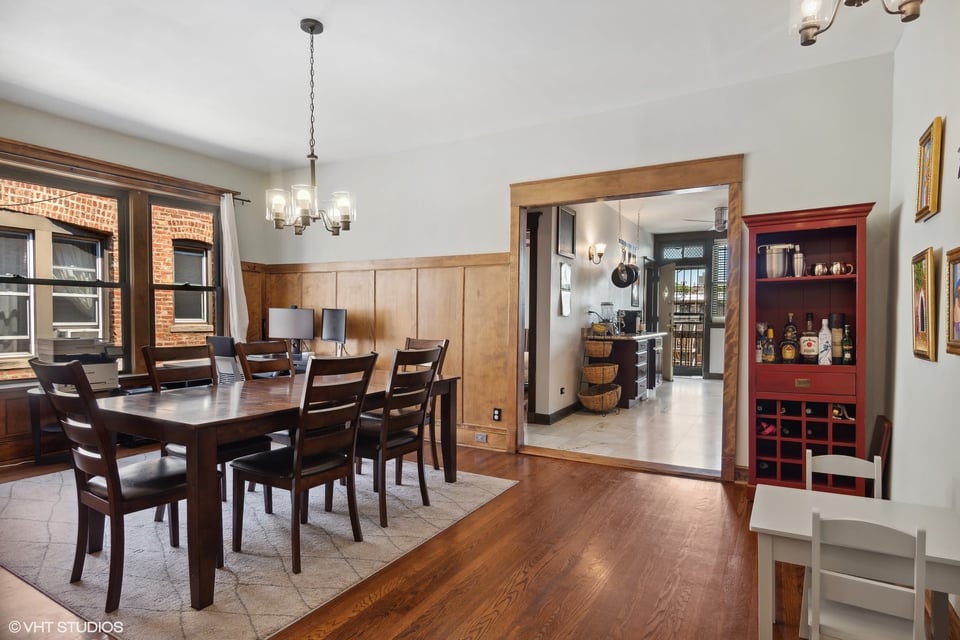
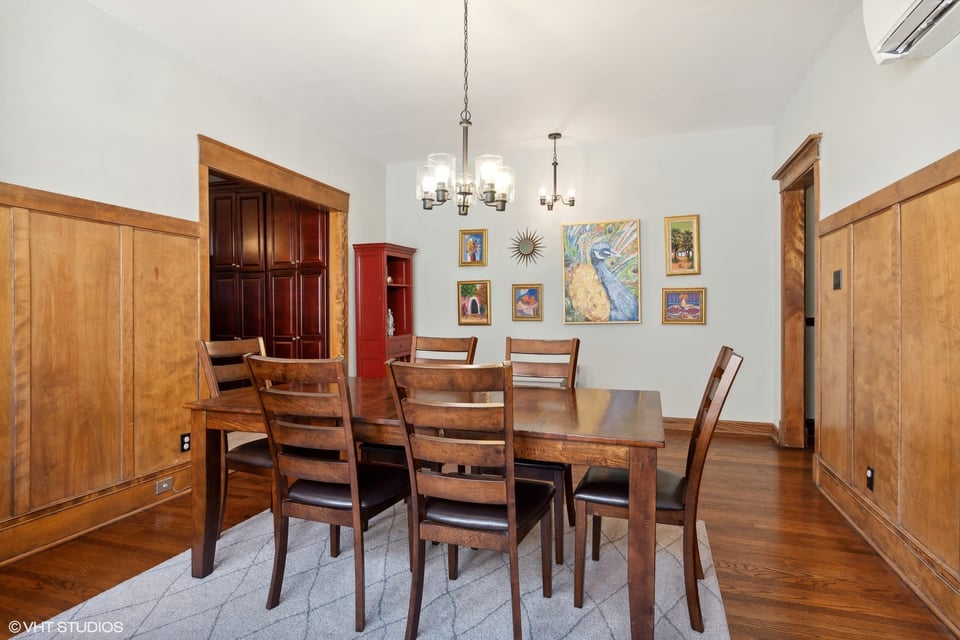
  • Dining room with a dark wood table, paneled walls, and a wide doorway to the kitchen.
  • Dining room with a wooden table, matching chairs, and warm wood paneling.
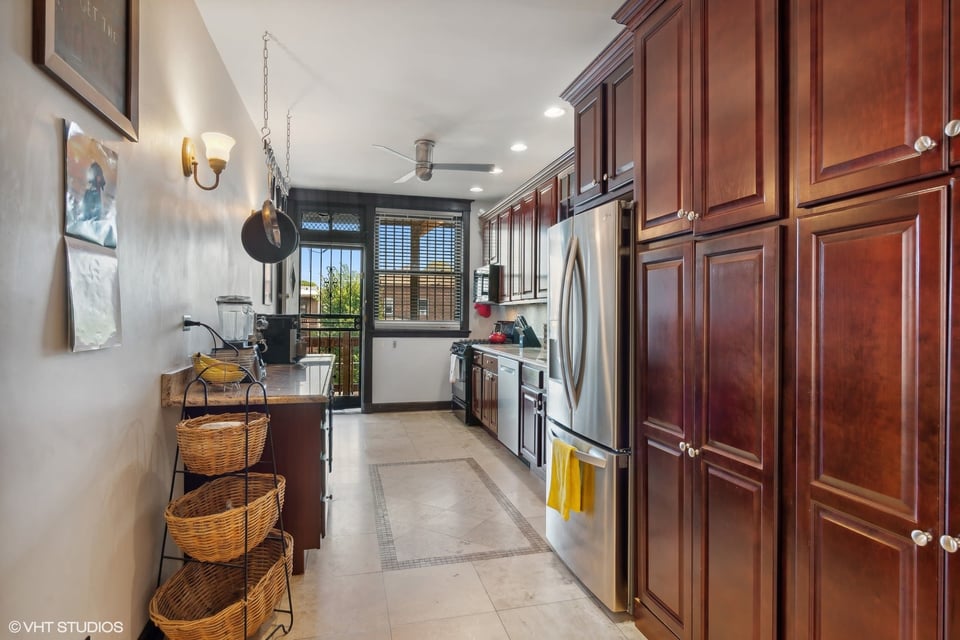
  • Kitchen with dark wood cabinets, stainless steel appliances, and a window and glass door at the far end.
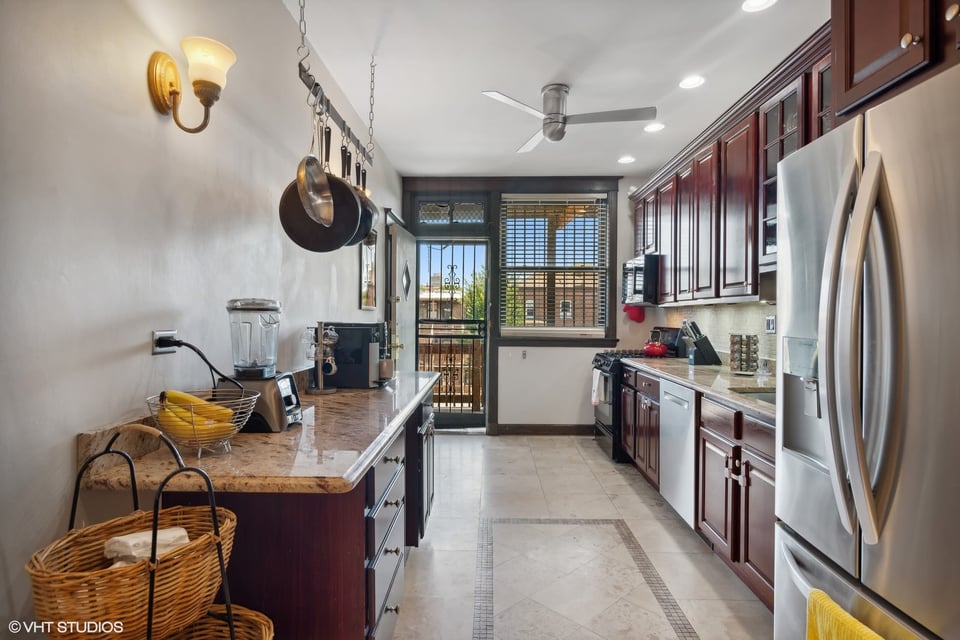
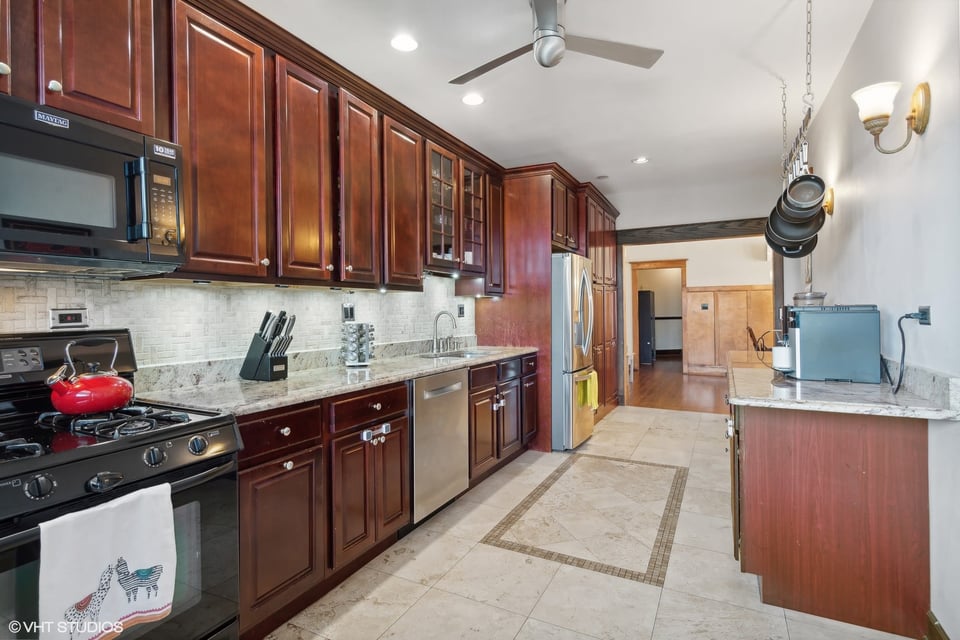
  • Galley kitchen with dark cherry cabinets, granite counters, and stainless steel appliances.
  • Long kitchen with dark wood cabinets, stone counters, stainless appliances, and a tiled floor.
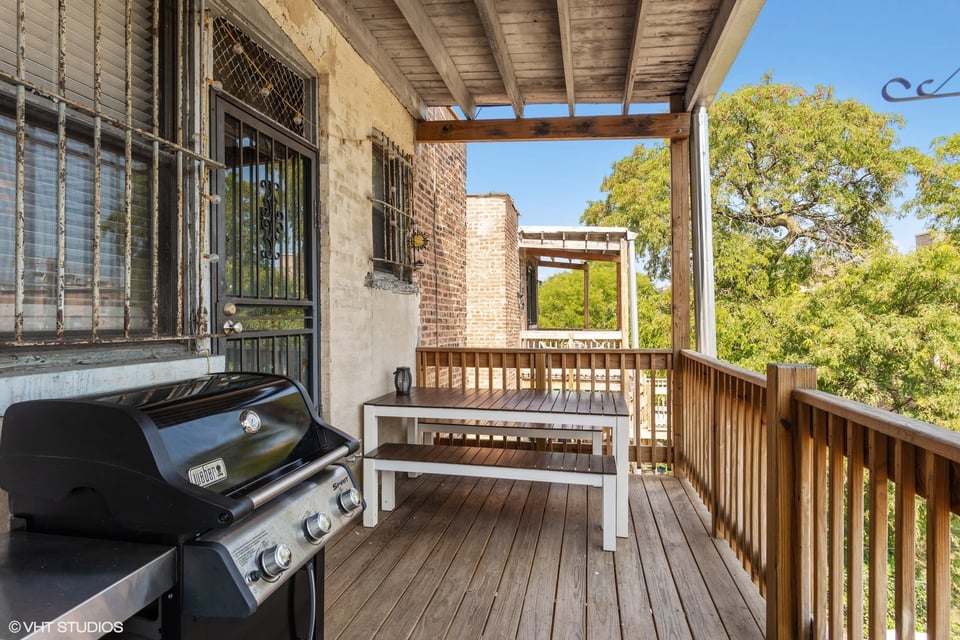
  • Covered wooden porch with a Weber grill, white table, and leafy trees beyond the railing.
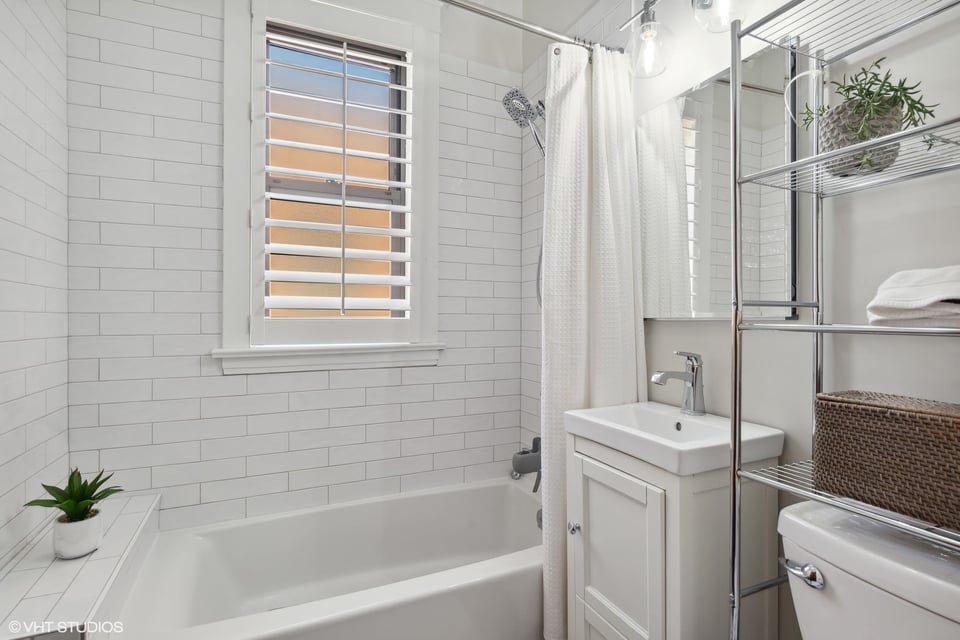
  • Bathroom with white subway tile, a bathtub beneath a shuttered window, and open metal shelving.
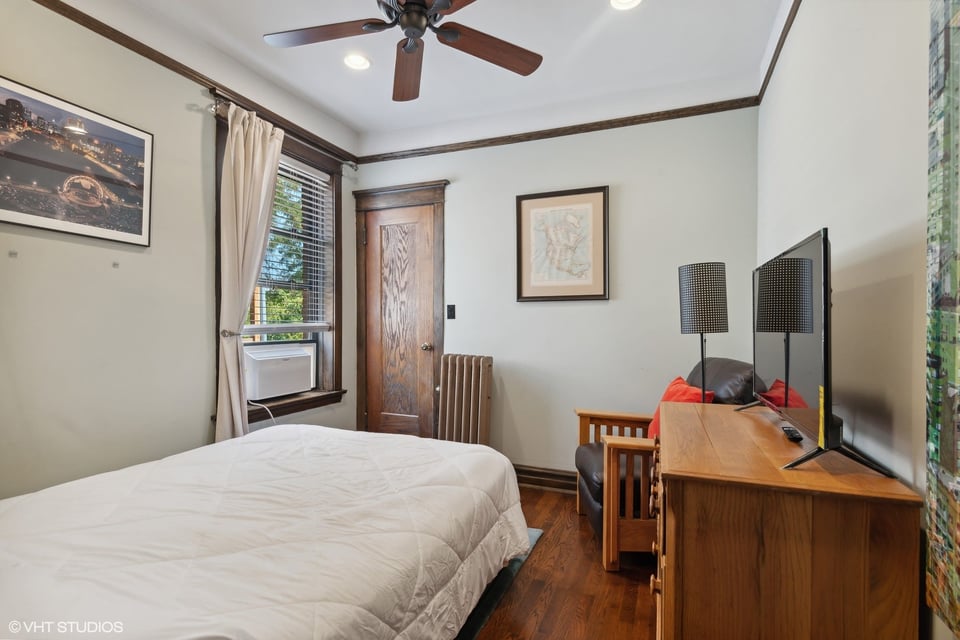
  • Bedroom with a white bed, dark wood trim, and a wooden desk with a television.
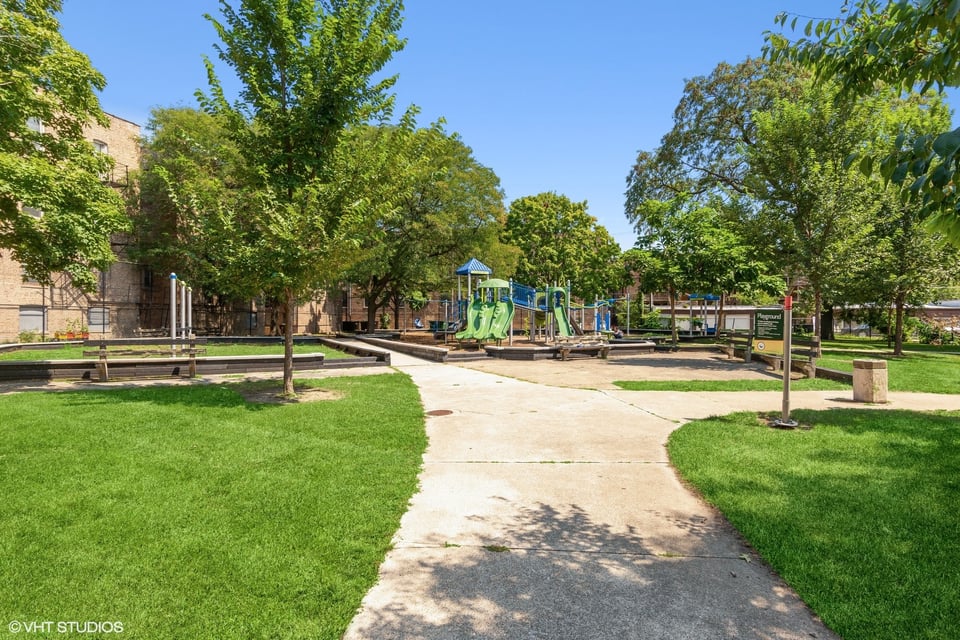
  • Neighborhood park playground with green slides, benches, and mature trees.
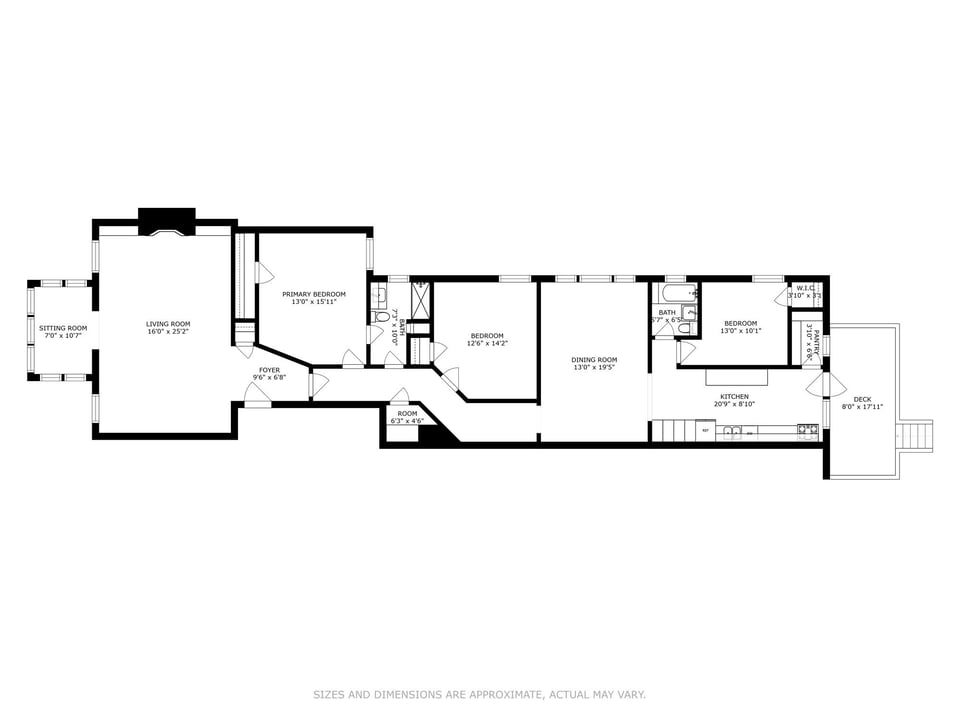
  • Floor plan showing three bedrooms, living and dining rooms, kitchen, sitting room, and deck.

Price Upon Request

5127 S. Greenwood Ave. - Hyde Park

5127 S. Greenwood Ave. - Hyde Park

5127 S. Greenwood Ave. - Hyde Park

Price Upon Request | 5127 S Greenwood Ave., Unit #3, Chicago, IL 60615

Vintage charmer in Hyde Park- beautifully rehabbed 3 bedroom-2 bath simplex condo w/ huge formal living room, formal dining room or den, front street sun-room and back porch off large Kitchen w/pantry. Very large top floor home w/ classic detailing throughout; gorgeous time period woodwork, doors, crown moldings, very neat mantel and built in bookcases - tile decorative fireplace, beautiful panel moldings in formal dining room bringing you back in time with modern blend for best of 21st century living. Neutral light paint colors throughout, both baths have been upgraded and renovated by current owners with timeless and transitional selections. Central Air added by the current owners is a great feature that keeps this home cool throughout the summer months. Huge kitchen with lots of cabinets, ample counter space both sides and walk-in pantry - side by side washer dryer tucked away into cabinets. Well maintained building next door to a newer pocket neighborhood park (Sycamore Park) for this treelined street - block. Amenities include: in-unit washer and dryer, private deck off Kitchen, additional storage, common boiler for the radiant heat and (1) exterior parking space included! All in an easy walk to U of C, Whole Foods, Target, Trader Joe's, great Metra and CTA transportation as well as University buses all within walking distance to The University of Chicago campus and Hospital. Near the 53rd Street shops and restaurants as well as the Museum of Science & Industry. Enjoy a fantastic pocket of Hyde Park!

  • For Sale

    Status
  • 3

    Bedrooms
  • 2

    Bath
  • 2,000 Sq.Ft.

    Living Area
View Virtual Tour

Work With Us

Every great relationship begins with a simple hello. If you are thinking of buying or selling in the Chicago area we want to connect with you and begin a conversation. Each one of our clients has a unique situation, and we are passionate about understanding your needs and delivering results that exceed your expectations. Take the next step and drop us a note via the button below, we look forward to getting to know you.

Connect With Us
