
Menu
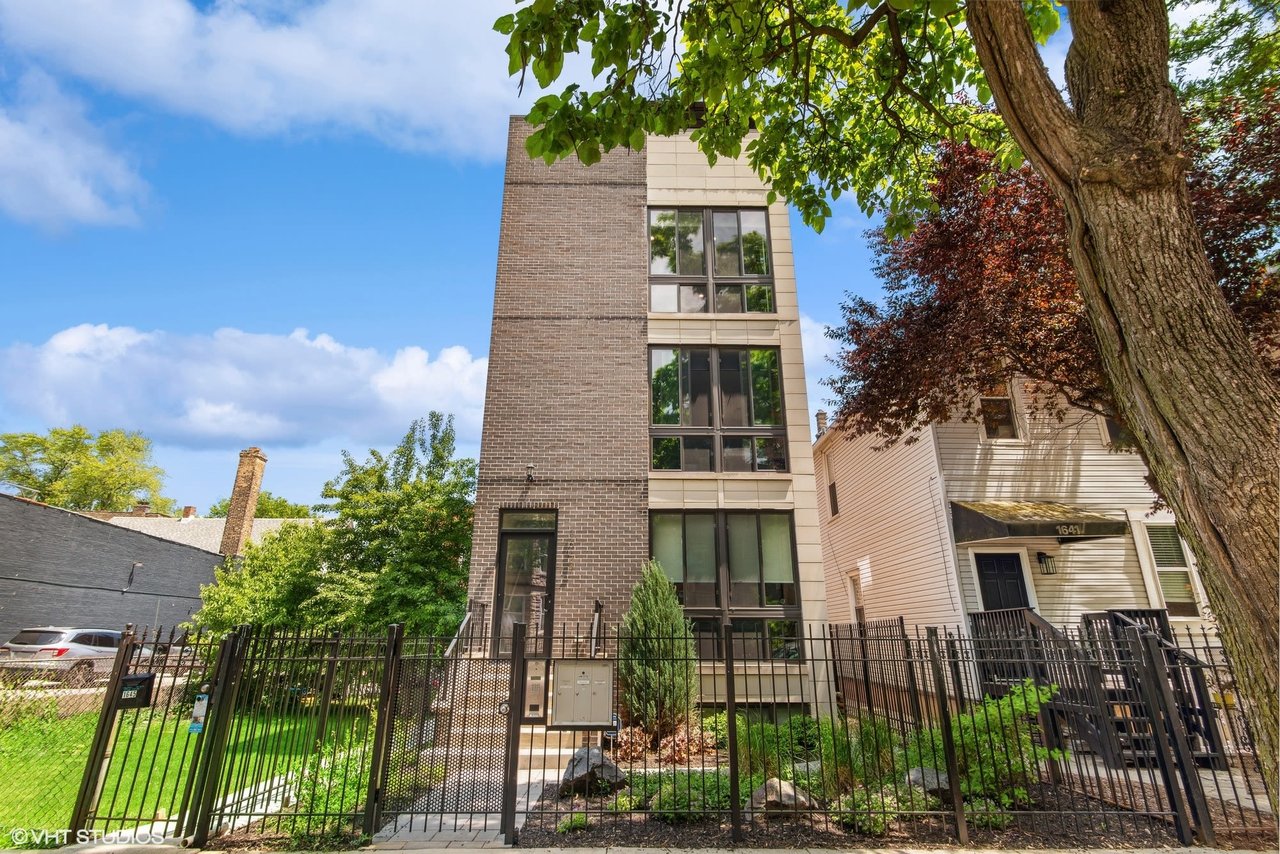
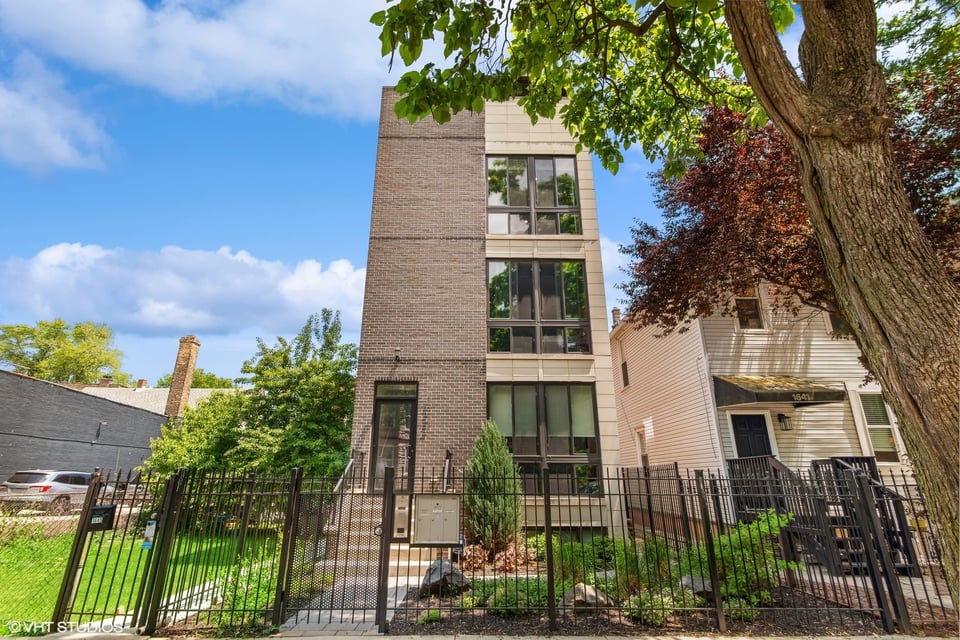
Multi-story brick residence with cream facade panels and large windows behind a black metal fence.
See all photos
  • Multi-story brick residence with cream facade panels and large windows behind a black metal fence.
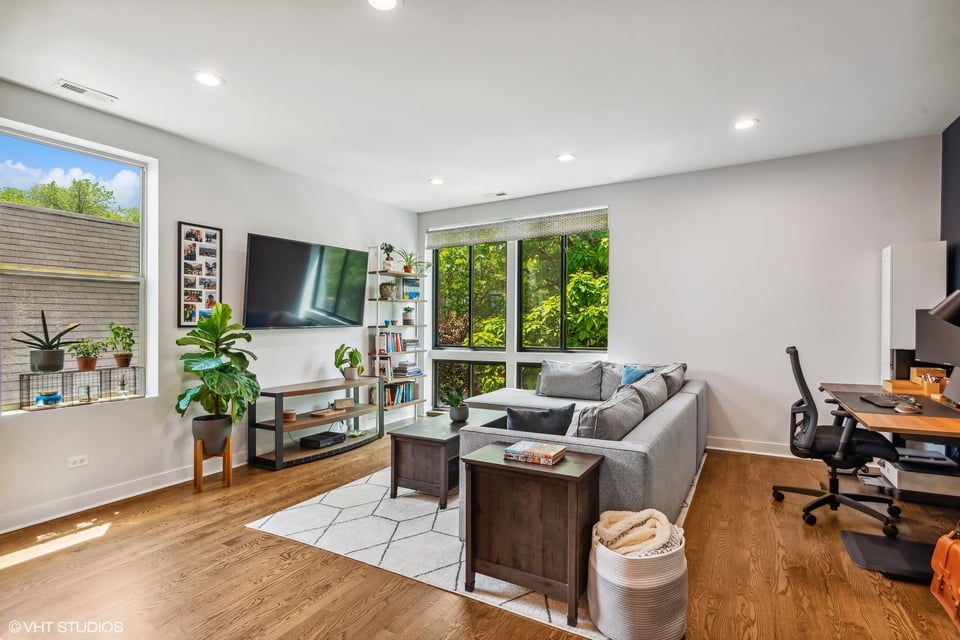
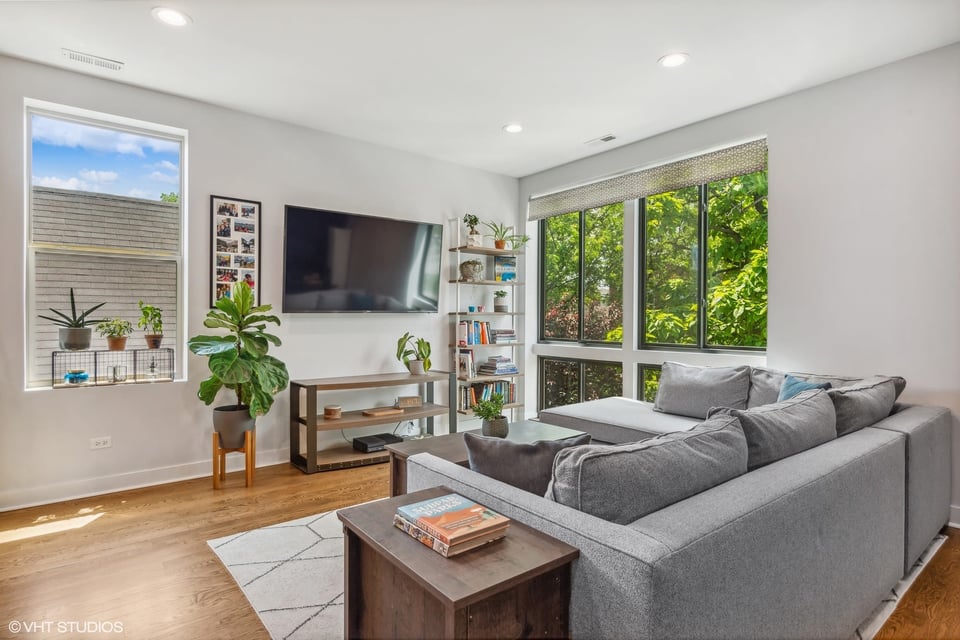
  • Living room with a gray sectional, hardwood floors, and large windows overlooking greenery.
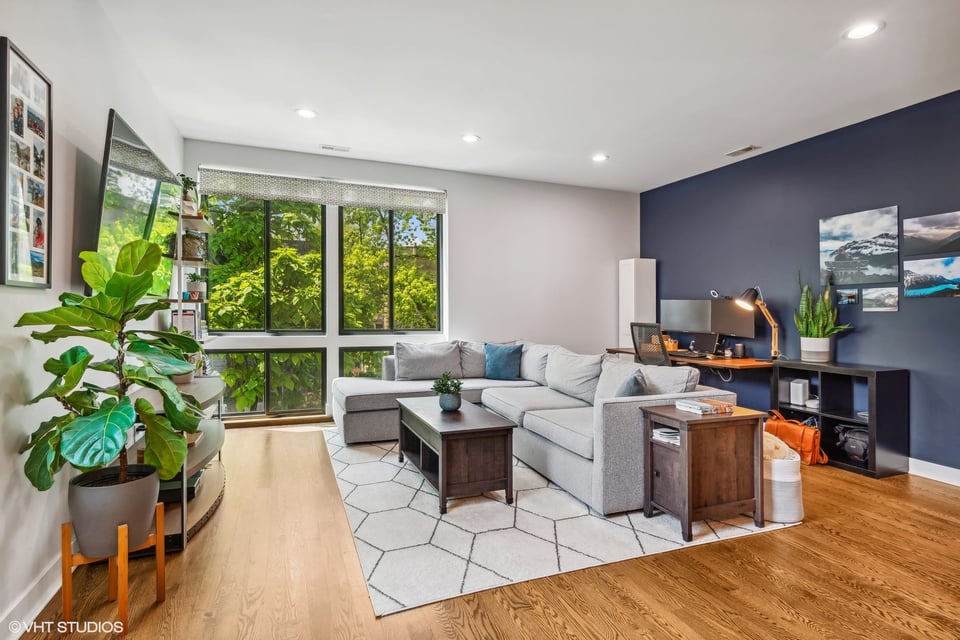
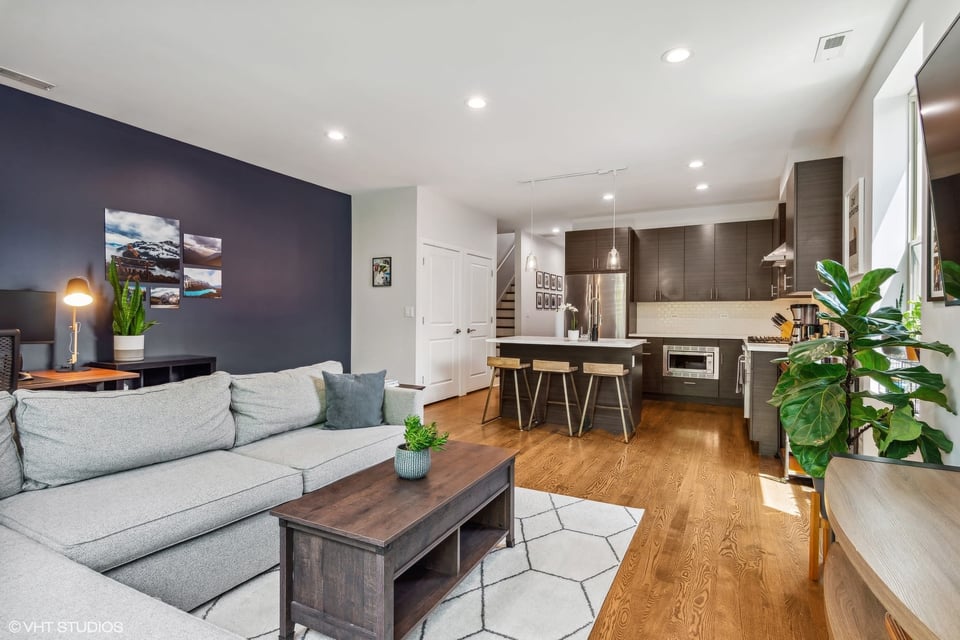
  • Living room with a gray sectional, navy accent wall, and large windows overlooking greenery.
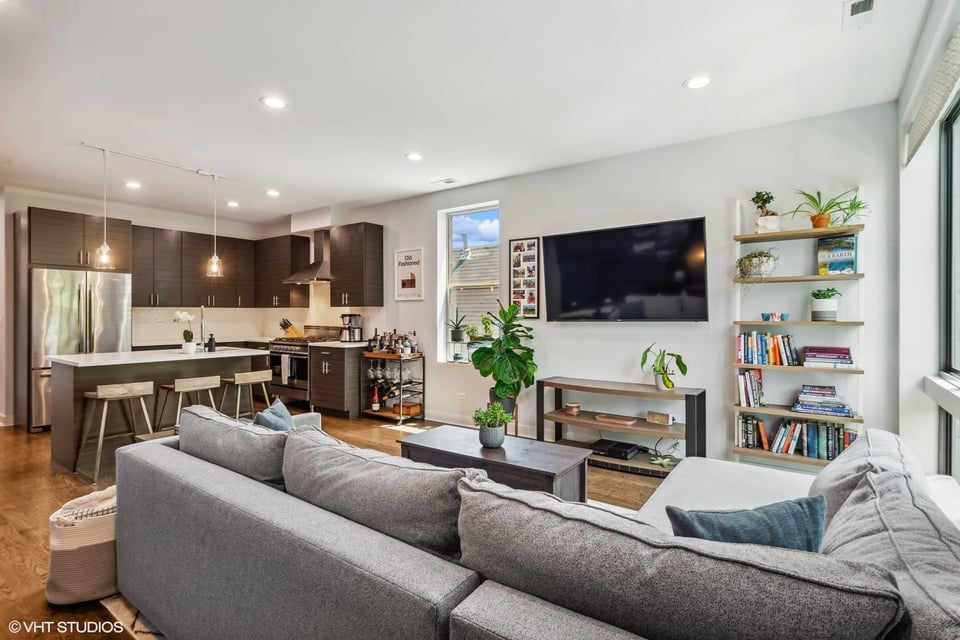
  • Living room with a gray sectional, wall-mounted television, hardwood floors, and large windows overlooking trees.
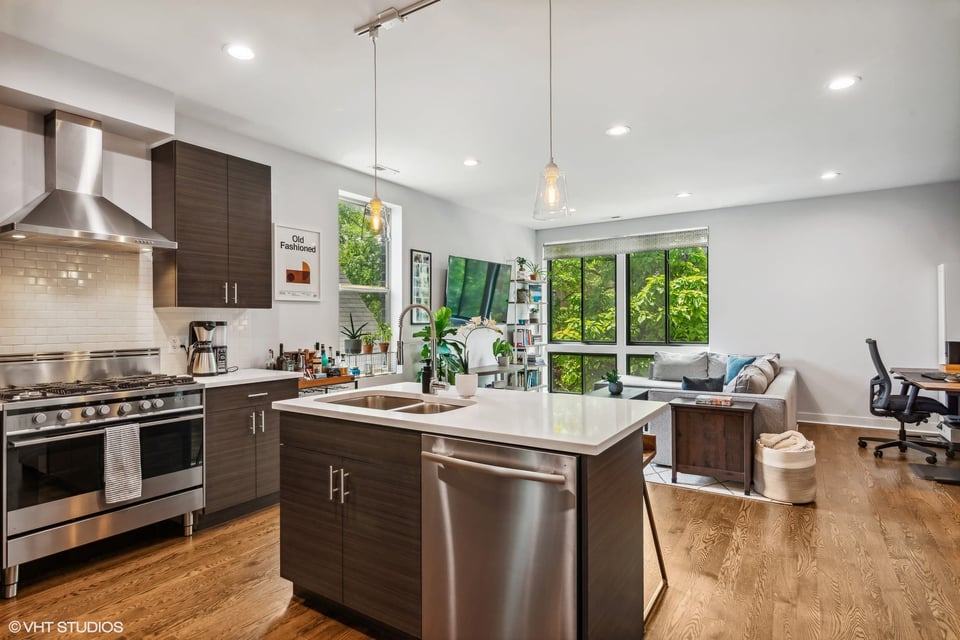
  • Open kitchen and living area with a large island, stainless appliances, and leafy window views.
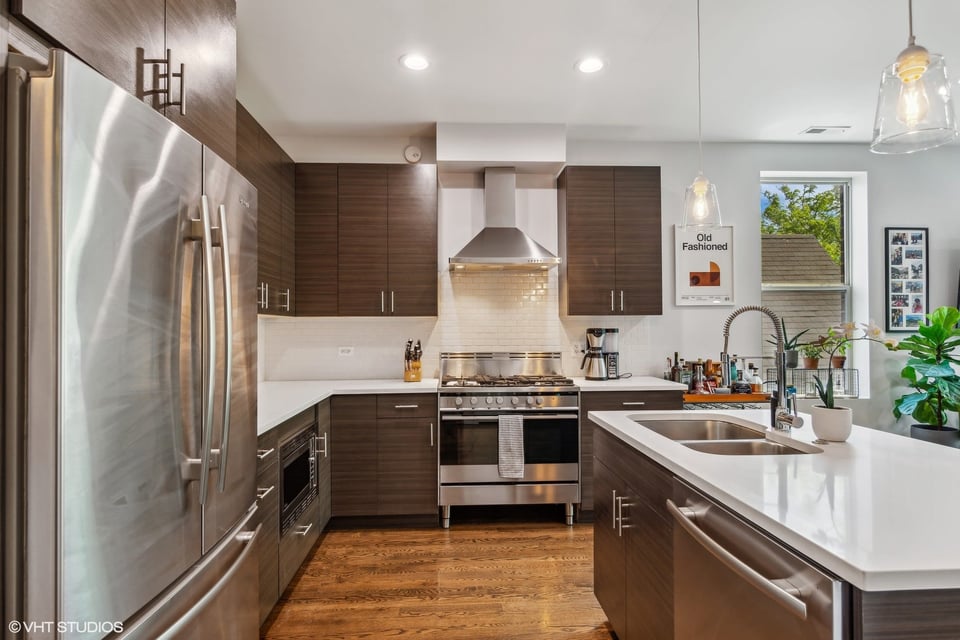
  • Modern kitchen with dark wood cabinets, stainless steel appliances, and a bright window-side sink.
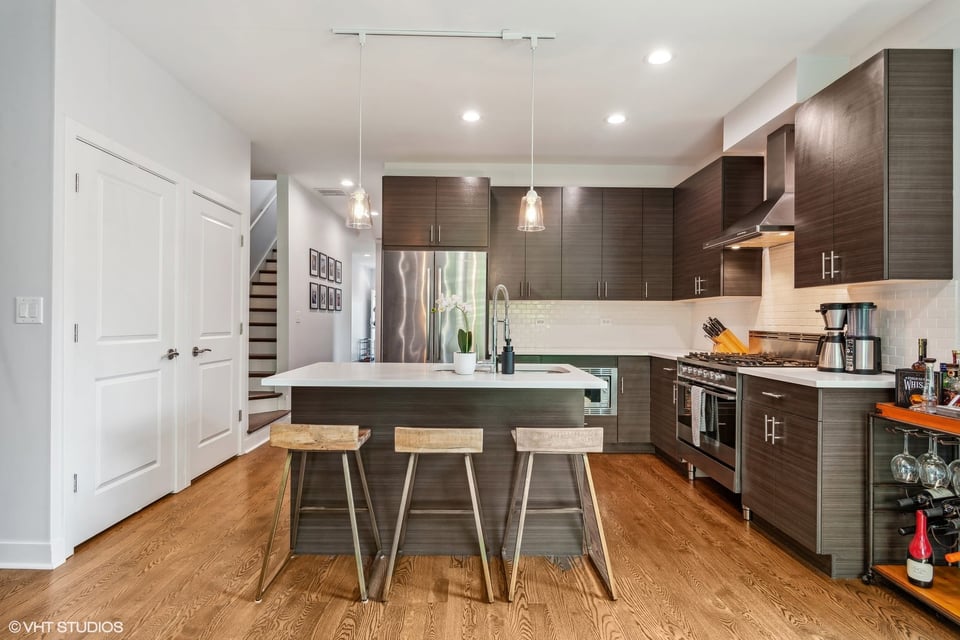
  • Modern kitchen with dark wood cabinets, stainless steel appliances, and a large island with bar stools.
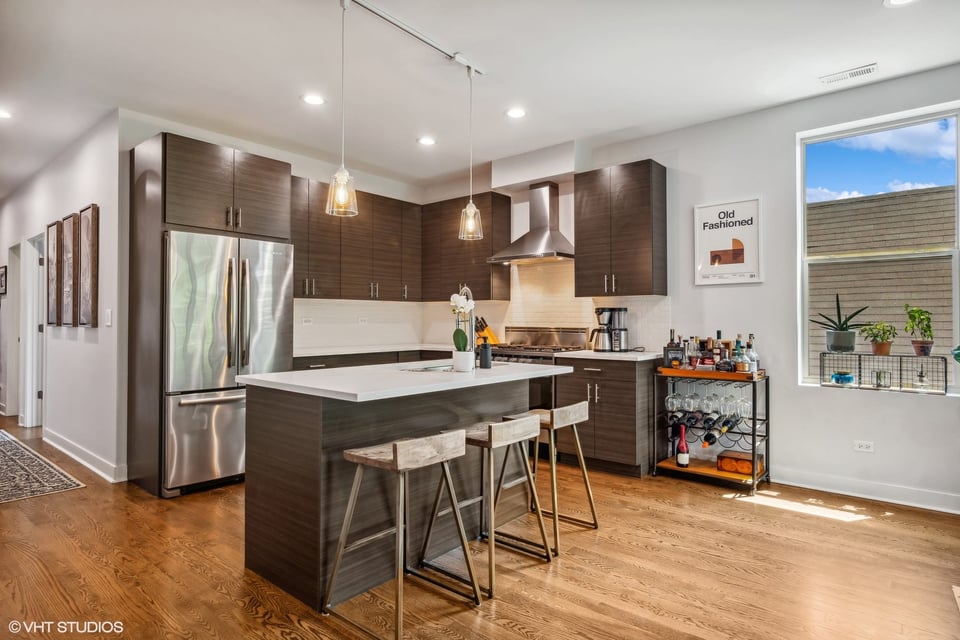
  • Modern kitchen with a white island, three stools, dark cabinetry, and stainless steel appliances.
  • Open-plan living room and kitchen with a gray sectional, dark accent wall, and wood floors.
  • Open-plan living room and kitchen with a gray sectional, dark cabinetry, and wall-mounted television.
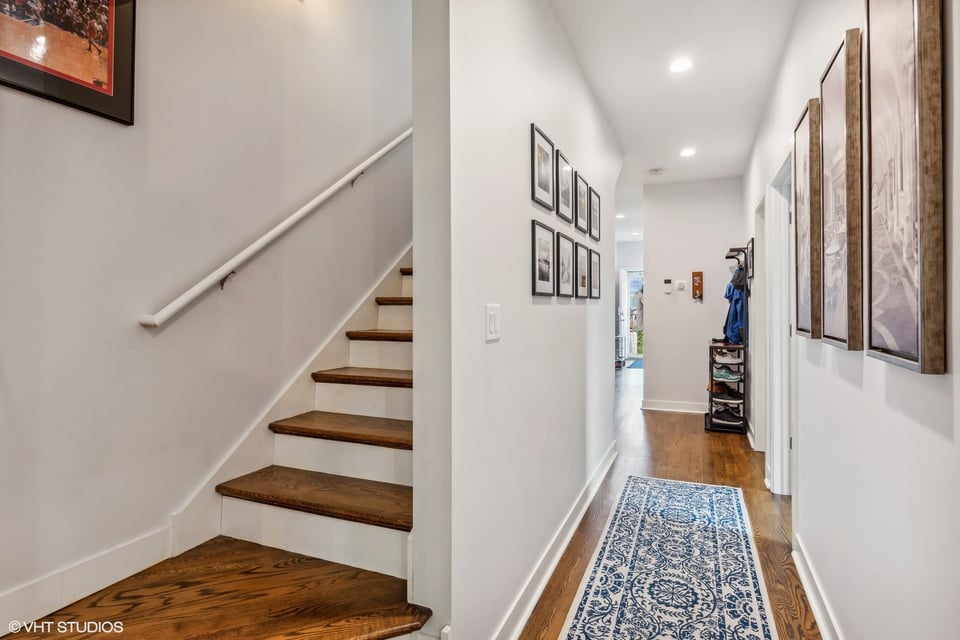
  • Hallway with dark wood stairs, a blue patterned runner, and framed artwork.
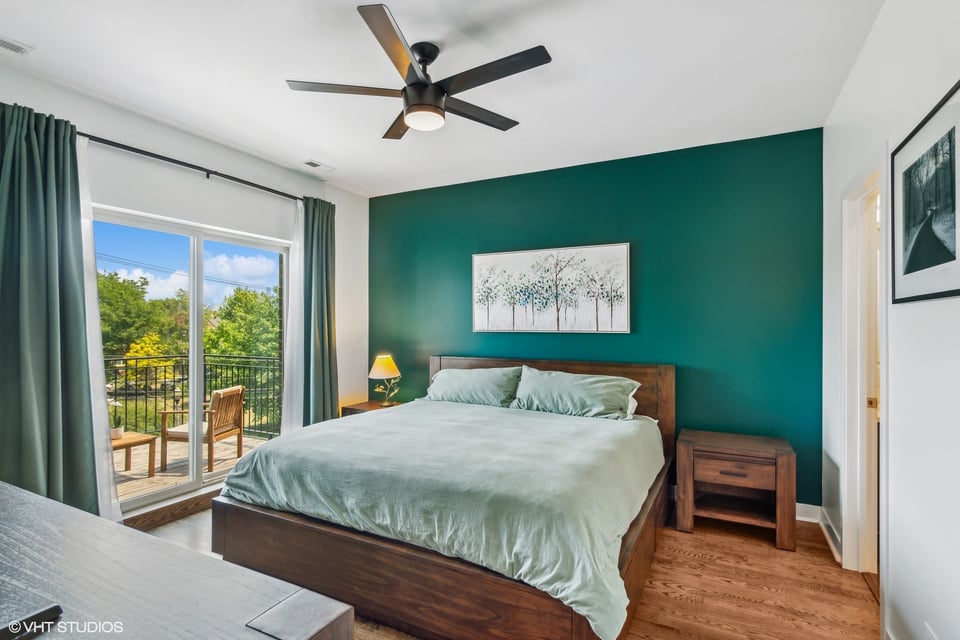
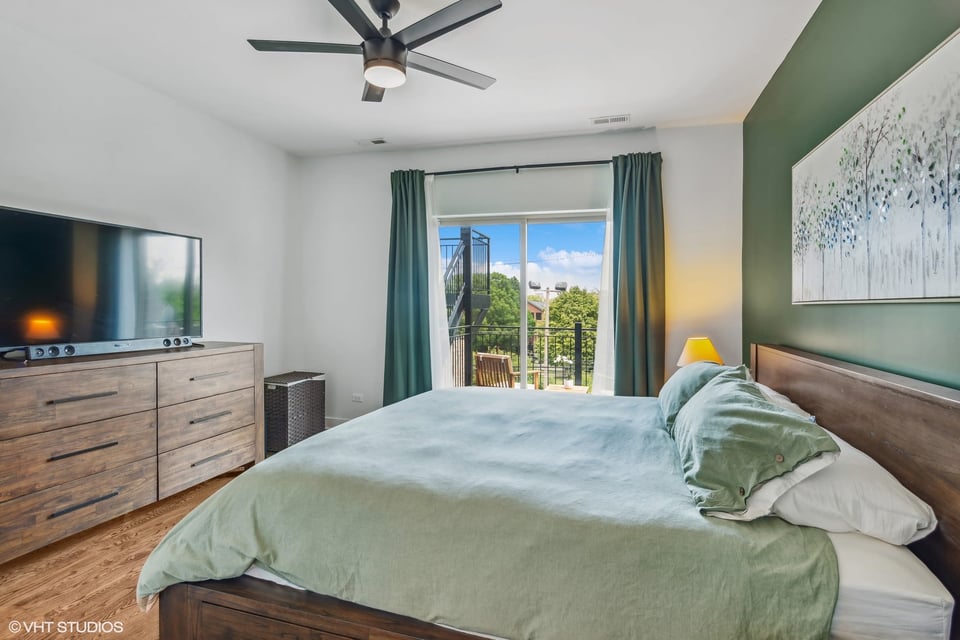
  • Bedroom with a teal accent wall, dark wood furnishings, and sliding doors to a tree-lined balcony.
  • Furnished bedroom with pale green bedding, teal curtains, and glass doors opening to a balcony.
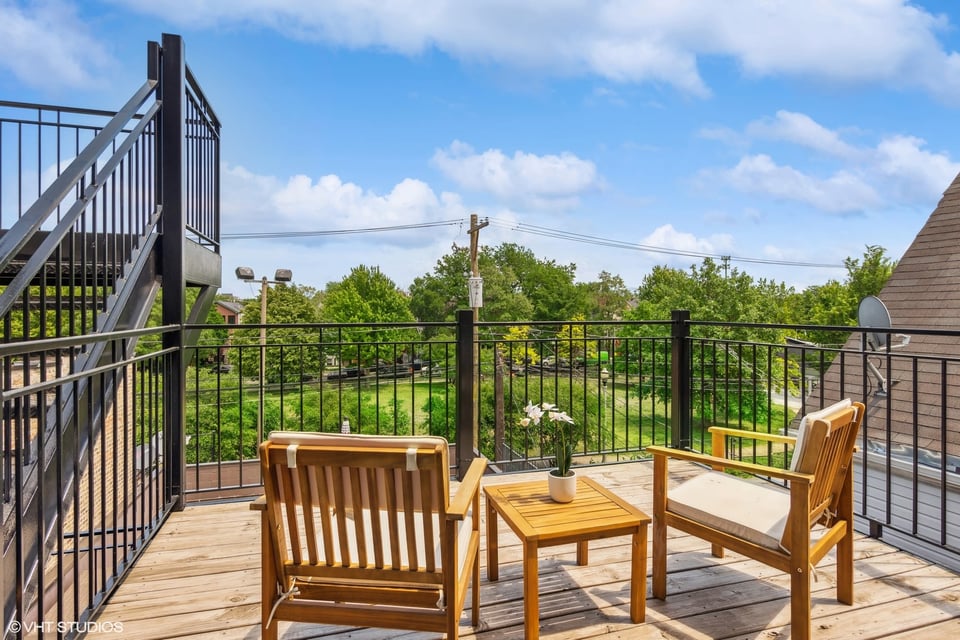
  • Rooftop deck with cushioned chairs and a table overlooking leafy trees and neighborhood rooftops.
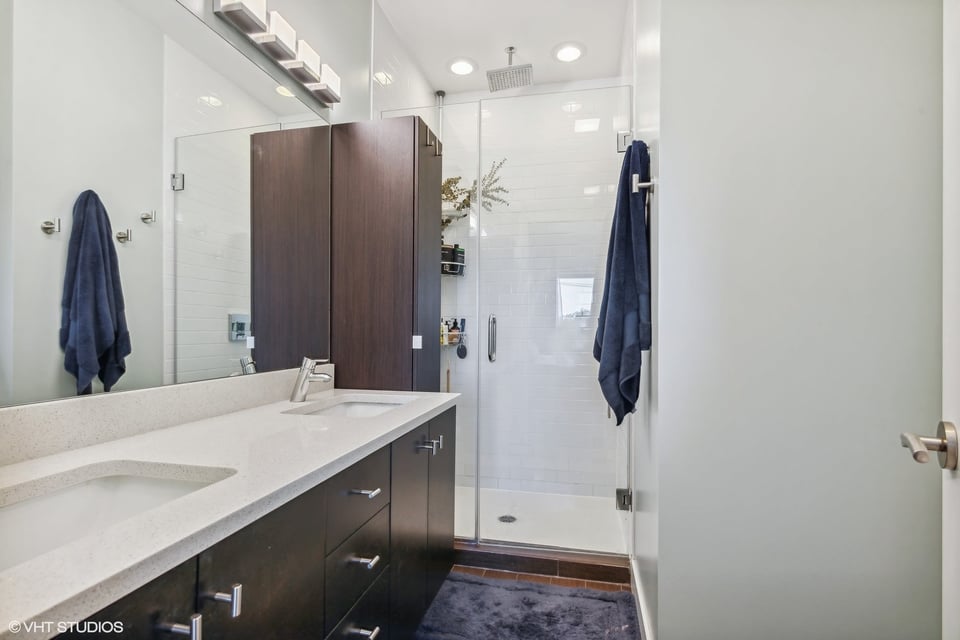
  • Bathroom with dark wood vanity, long white countertop, and glass-enclosed tiled shower.
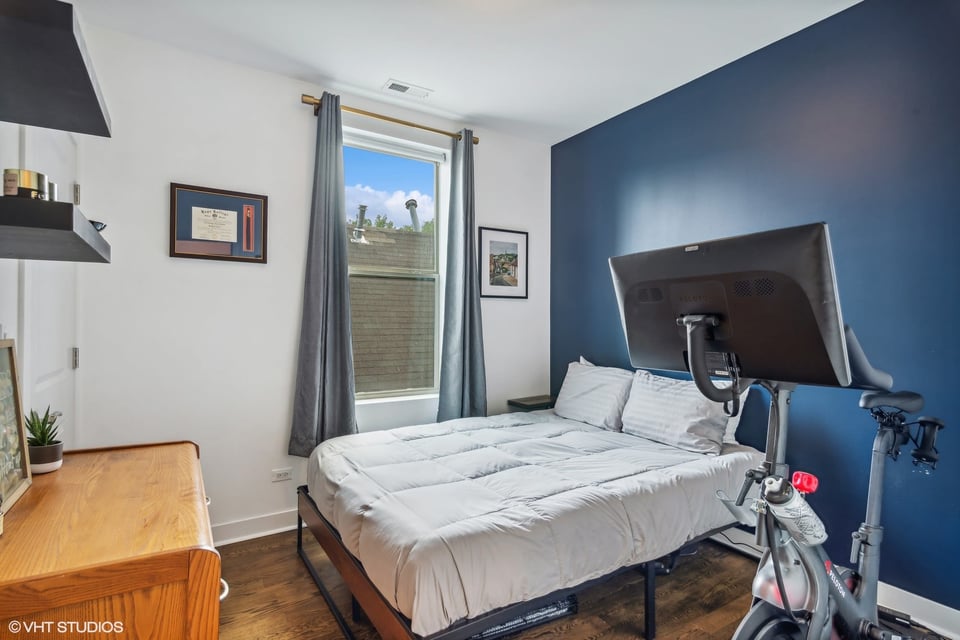
  • Bedroom with a white bed, navy accent wall, and exercise bike beside the bed.
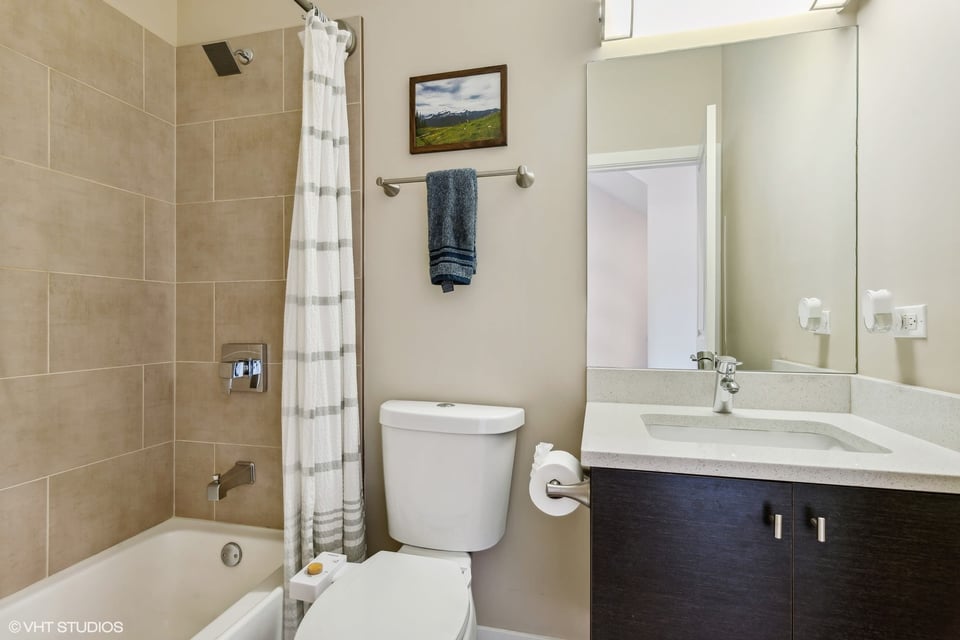
  • Bathroom with a beige-tiled tub and shower, toilet, and dark wood vanity.
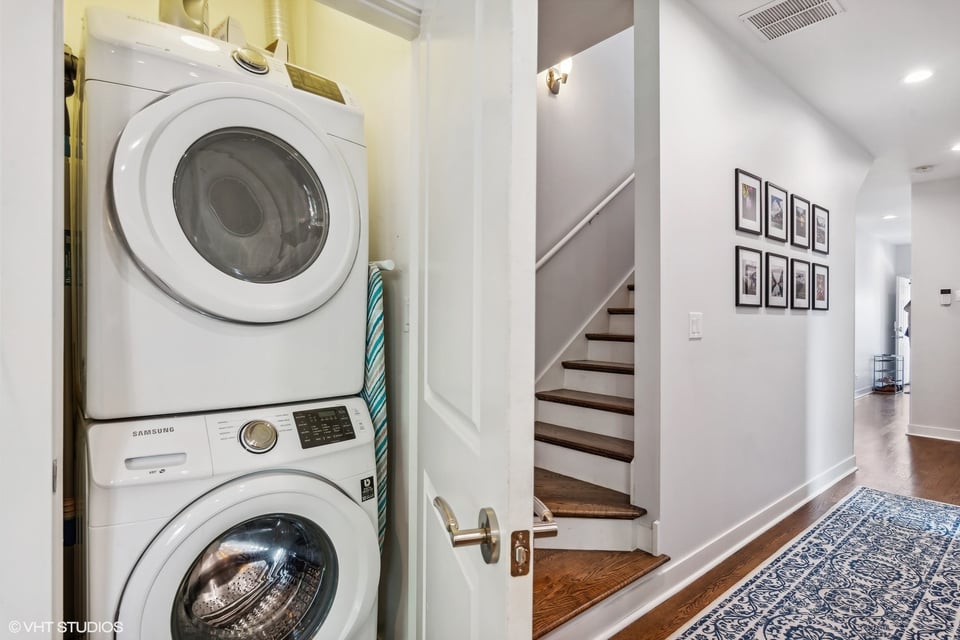
  • Laundry closet with stacked washer and dryer beside a wood staircase and framed hallway art.
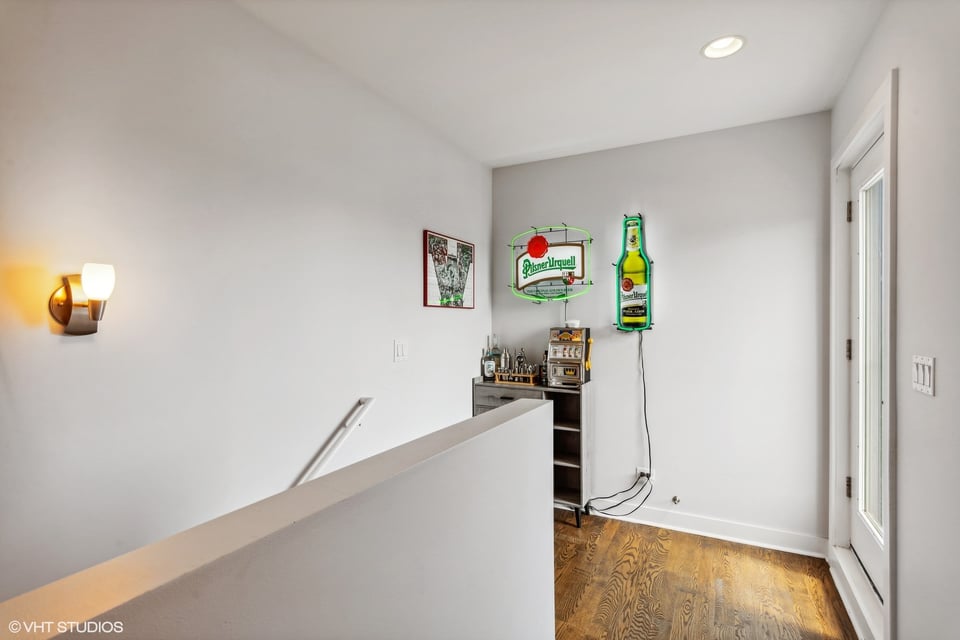
  • Stair landing with a small bar, Pilsner Urquell signs, and a glass exterior door.
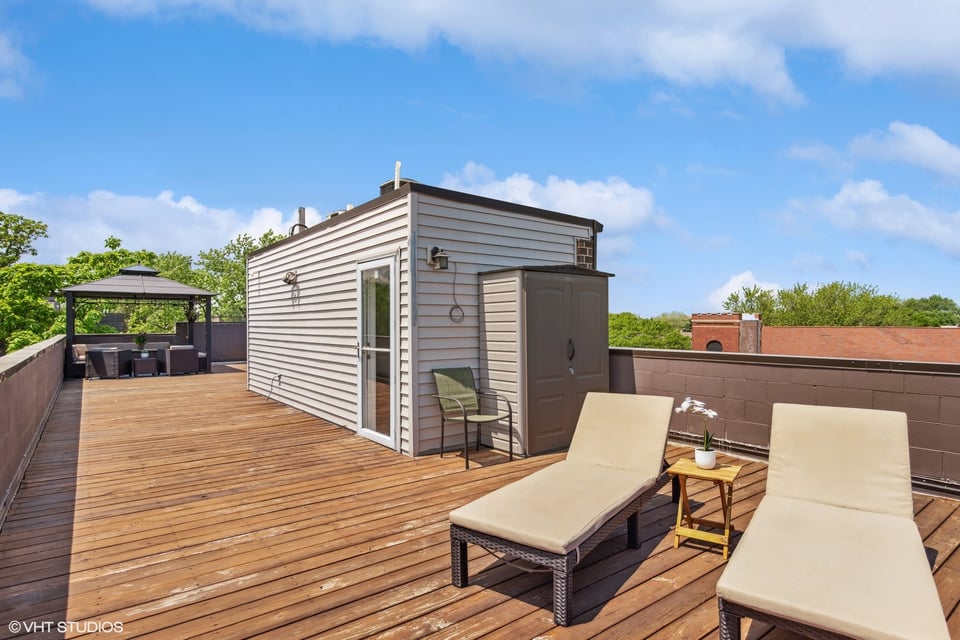
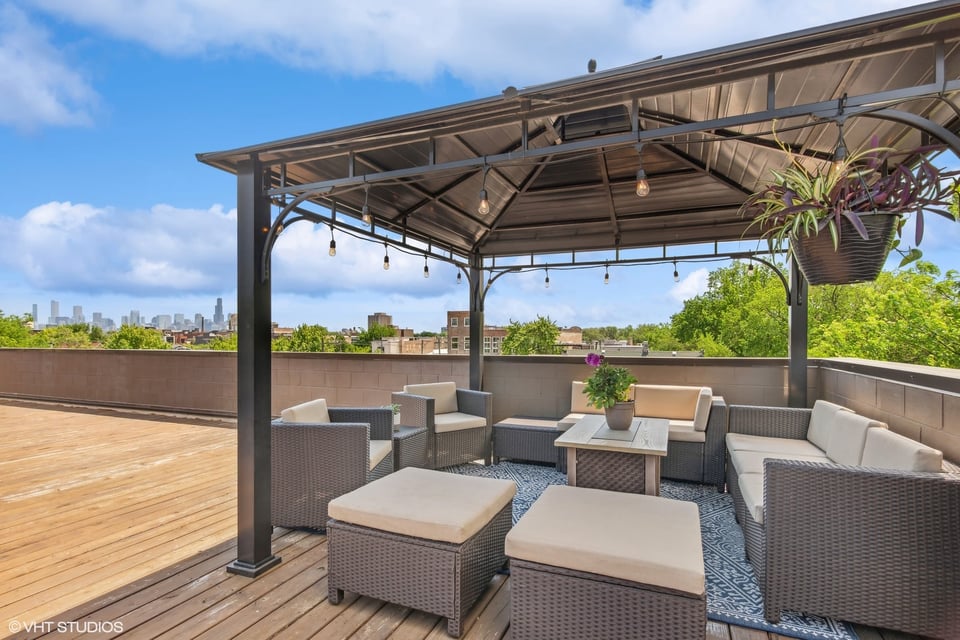
  • Rooftop deck with wood-plank flooring, cushioned loungers, and a covered seating area.
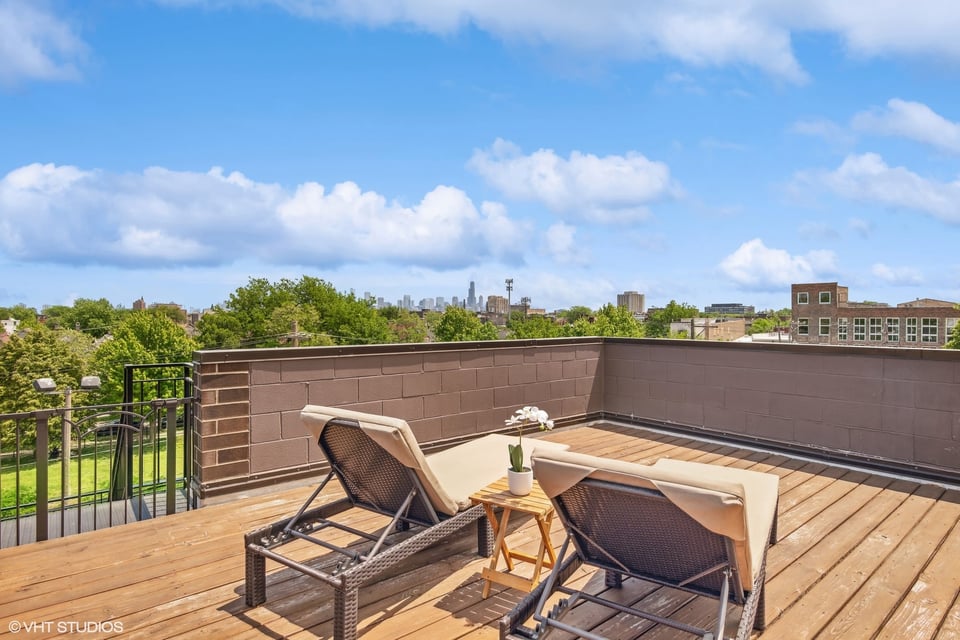
  • Rooftop deck with lounge chairs and wooden flooring overlooking a distant city skyline.
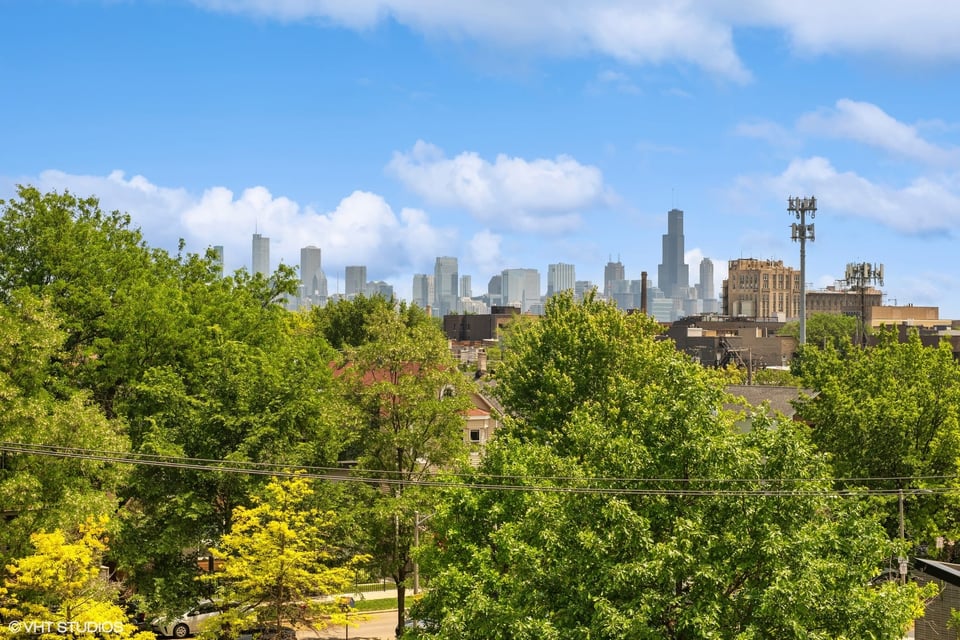
  • Chicago skyline beyond leafy trees, with the Willis Tower rising above the surrounding buildings.
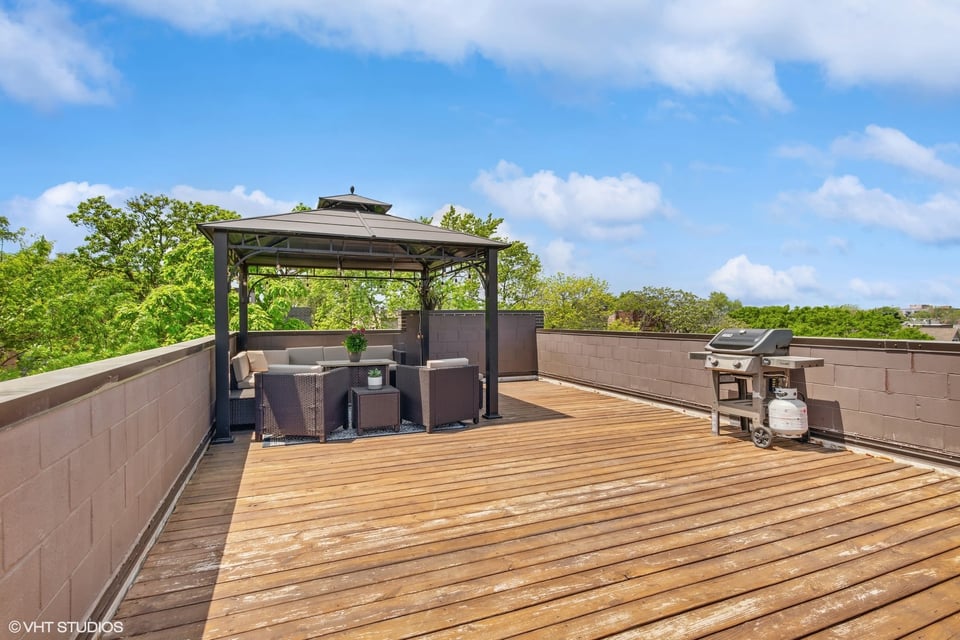
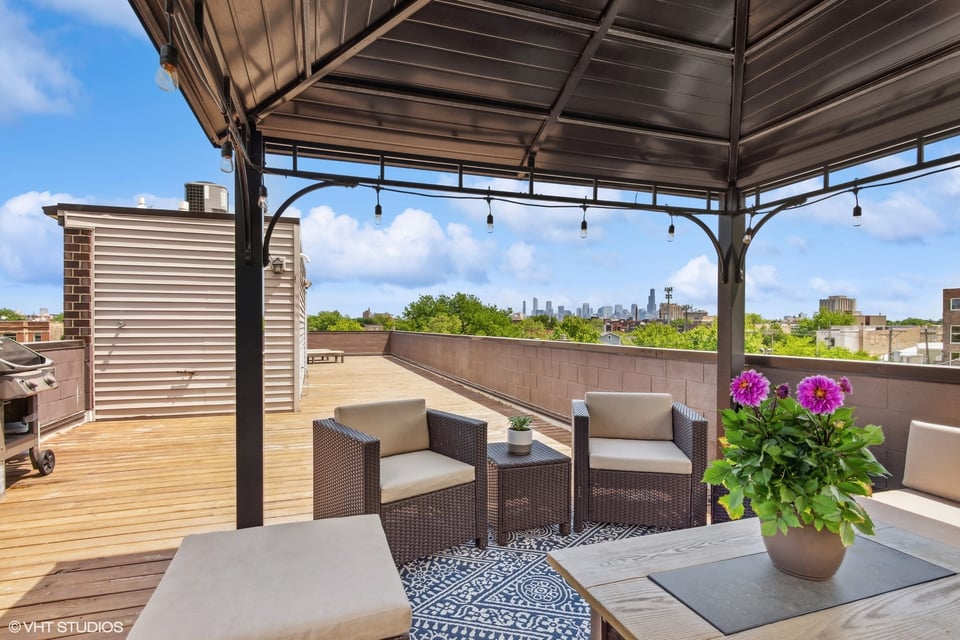
  • Rooftop deck with a covered seating area and gas grill on a sunny day.
  • Rooftop terrace with wicker lounge seating beneath a pergola, overlooking the city skyline.
  • Rooftop deck with covered seating, potted flowers, and a distant Chicago skyline.
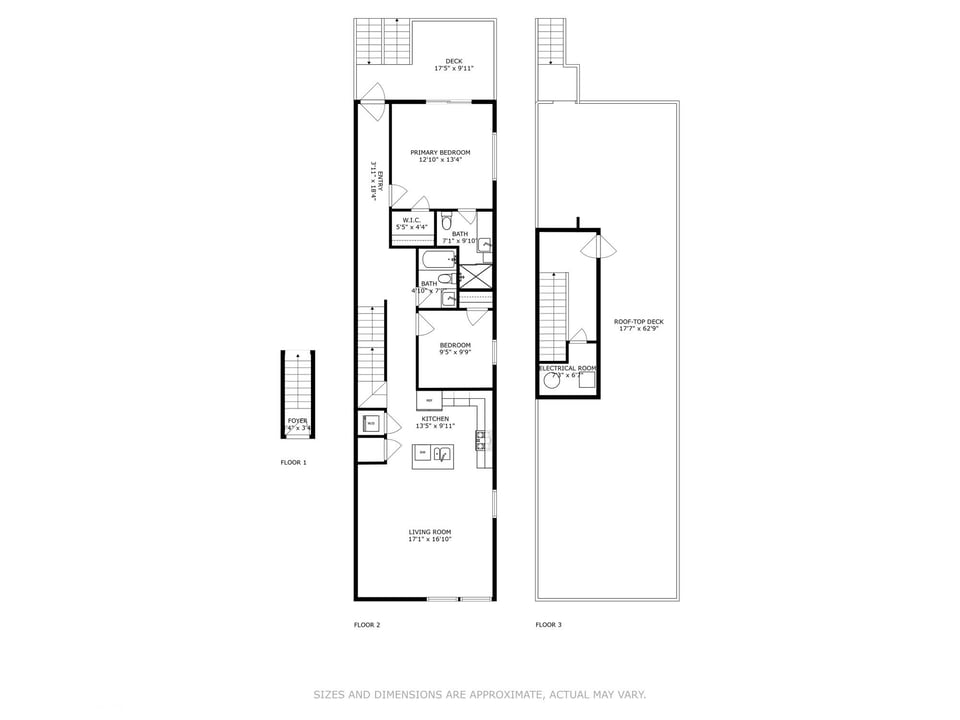
  • Three-floor plan showing two bedrooms, living and kitchen areas, and a large rooftop deck.
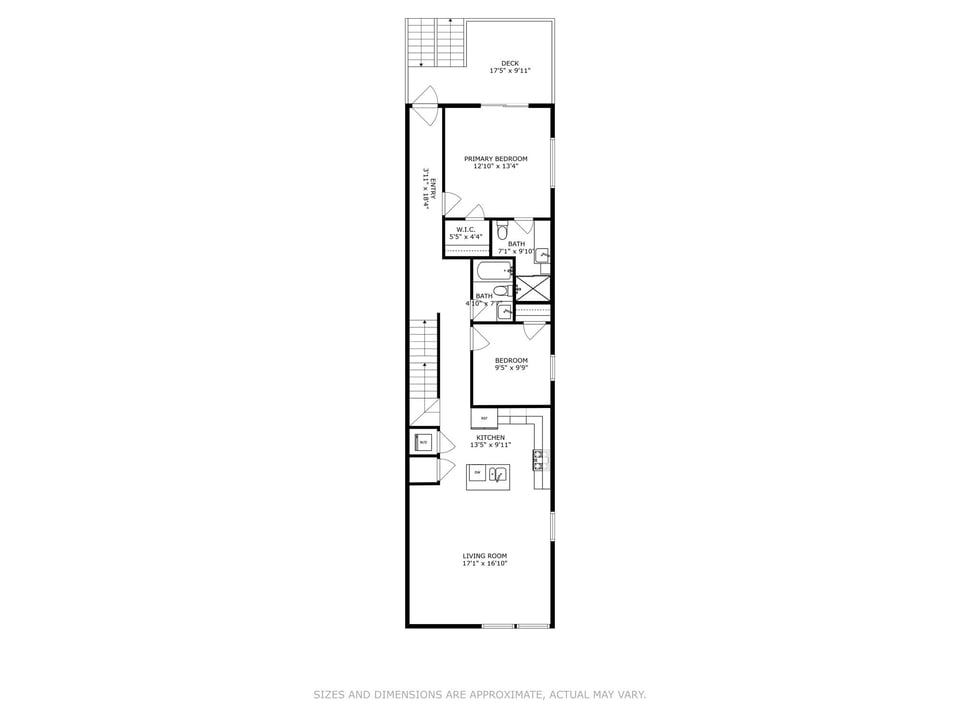
  • Floor plan with two bedrooms, two bathrooms, a kitchen, living room, and deck.
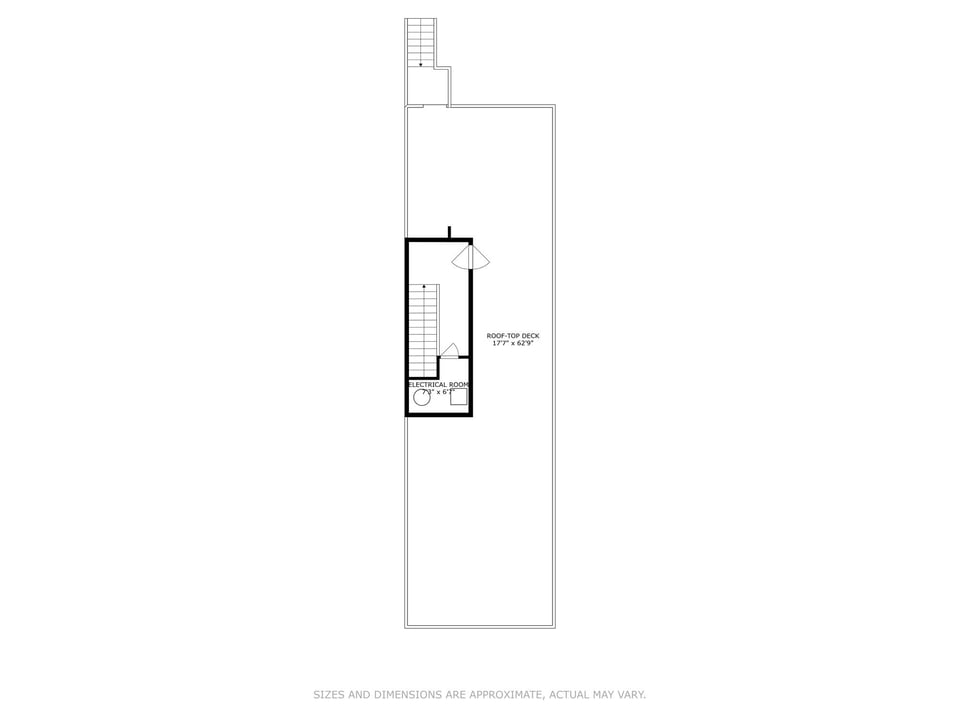
  • Floor plan of a long rooftop deck with stairways and a small electrical room.

$532,500

1643 N. Rockwell St. - Logan Square/West Bucktown

1643 N. Rockwell St. - Logan Square/West Bucktown

1643 N. Rockwell St. - Logan Square/West Bucktown

$532,500 | 1643 N. Rockwell St., Unit 3, Chicago, IL 60647

Nestled within W.Bucktown/Logan Square, this all brick three unit newer construction top floor condo overlooks Maplewood Park near Western Blue Line. Light filled 2Bed|2Bath condo w/ 1000+ square foot private rooftop deck features huge windows in the living room, beautiful hardwood floors throughout, and a gourmet kitchen that's an entertainer's dream. The kitchen features modern sleek cabinets, quartz countertops, timeless white subway backsplash, island w/sink + luxury grade SS appliances. Step past the newly designed front landscaping, up the stairs to the open concept layout, huge windows overlooking tree tops w/sunny western exposure, plus an extra east facing balcony off the primary suite perfect for morning tea, coffee or relaxing. En-suite primary bathroom featuring dual vanity, an oversized shower w/ rain showerhead, the primary suite also includes a built-out closet. Enjoy alfresco dining and entertainment on your private and expansive rooftop deck with plenty of space for outdoor living, enjoy the Premium Skyline views of downtown and rooftop gazebo. 100% owner occupied, brick masonry construction built in 2015. Garage parking included, energy saving LEDS cans throughout + newer ceiling fan in primary suite. Located just steps away from Armitage Ave., Western Ave., Milwaukee Ave., Lucy Flower Park, Restaurants, Shops, Boutiques and the 2.7Mile- 606 Trail for running, biking and walking + easy access to 90/94, North Ave. Live in the middle of it all- Bucktown/Logan Square a vibrant exhaustive list of restaurants, shops and boutiques just outside your front door. Schedule a private home today, this will not last.

  • For Sale

    Status
  • 2

    Bedrooms
  • 2

    Bath
  • 1,300 Sq.Ft.

    Living Area

Wicker Park

The ultra-popular, multifaceted neighborhood of Wicker Park appeals to people from all walks of life.

Learn More
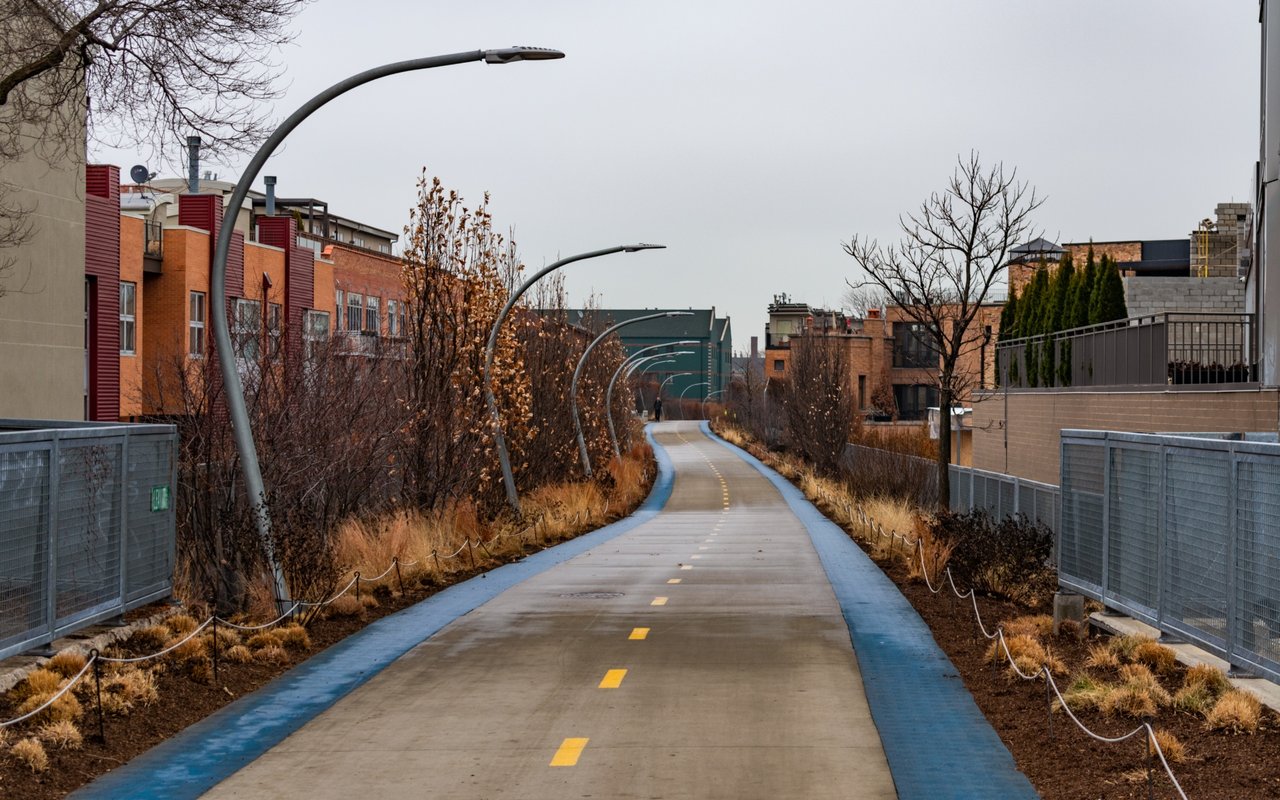
The 606 trail winds between brick buildings, leafless trees and curved streetlights.

Work With Us

Every great relationship begins with a simple hello. If you are thinking of buying or selling in the Chicago area we want to connect with you and begin a conversation. Each one of our clients has a unique situation, and we are passionate about understanding your needs and delivering results that exceed your expectations. Take the next step and drop us a note via the button below, we look forward to getting to know you.

Connect With Us
